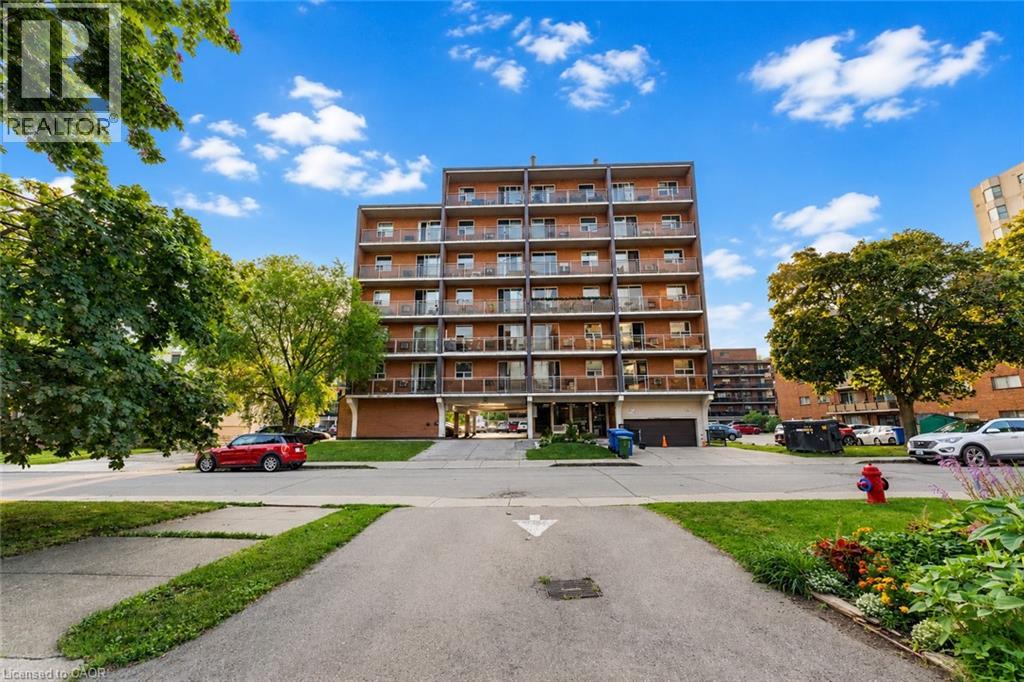
 1 / 14
30 SUMMIT Avenue Unit# 406
Hamilton, Ontario, L8V2R8
Price on request
Bedrooms
1
Bathrooms
1
Living area
463 square feet
Parking
1
Year built
1974
About this property
Welcome to this beautifully updated 1-bedroom condo available for lease in one of Hamilton Mountain's most desirable locations! Just steps from the scenic Mountain Brow, parks, and the vibrant shops, cafes, restaurants, and everyday amenities along sought-after Concession Street, this home offers the perfect blend of comfort and convenience. Inside, you'll find a bright, move-in-ready living space featuring newer flooring and fresh paint throughout. Residents also enjoy a well-maintained building with numerous recent upgrades, including refreshed and repainted hallways, energy-efficient LED lighting, enhanced security throughout, a modern keyless entry system, and an expanded, updated top-floor laundry facility. An excellent opportunity to enjoy low-maintenance living in a fantastic neighbourhood with everything you need just moments from your door. Some photos have been virtually staged. (id:66779)
Rooms
| 3pc Bathroom | Main level | — |
| Eat in kitchen | Main level | 17'7'' x 5'4'' |
| Bedroom | Main level | 13'10'' x 8'5'' |
| Living room | Main level | 16'10'' x 9'7'' |
Details
- Sewer
- Municipal sewage system
- Cooling
- Wall unit
- Heating
- Baseboard heaters
- List aor
- Cornerstone
- Stories
- 1
- Basement
- None
- Year built
- 1,974
- Appliances
- Refrigerator, Stove, Window Coverings
- Directions
- ONE BLOCK EAST OF UPPER WENTWORTH BETWEEN CONCESSION AND MOUNTAIN PARK AVE
- Fireplace
- No
- Lot features
- Balcony, Laundry- Coin operated
- Water source
- Municipal water
- Structure type
- Apartment
- Parking features
- Underground, None
- Exterior features
- Brick
- Security features
- Unknown
- Zoning description
- E/S-250
- Bedrooms above grade
- 1
- Bedrooms below grade
- 0
- Property attached
- Yes
- Above grade finished area
- 463
- Association fee includes
- Water, Parking
More in Hamilton




The trademarks REALTOR®, REALTORS®, and the REALTOR® logo are controlled by The Canadian Real Estate Association (CREA) and identify real estate professionals who are members of CREA. The trademarks MLS®, Multiple Listing Service® and the associated logos are owned by CREA and identify the quality of services provided by real estate professionals who are members of CREA. Listing data is provided by the REALTOR.ca Data Distribution Facility (DDF®) and is deemed reliable but is not guaranteed accurate by CREA.