 1 / 25
30 REMEMBRANCE ROAD
Brampton (Northwest Brampton), Ontario, L7A4Y8
$970,000
Bedrooms
5
Bathrooms
4
Parking
5
About this property
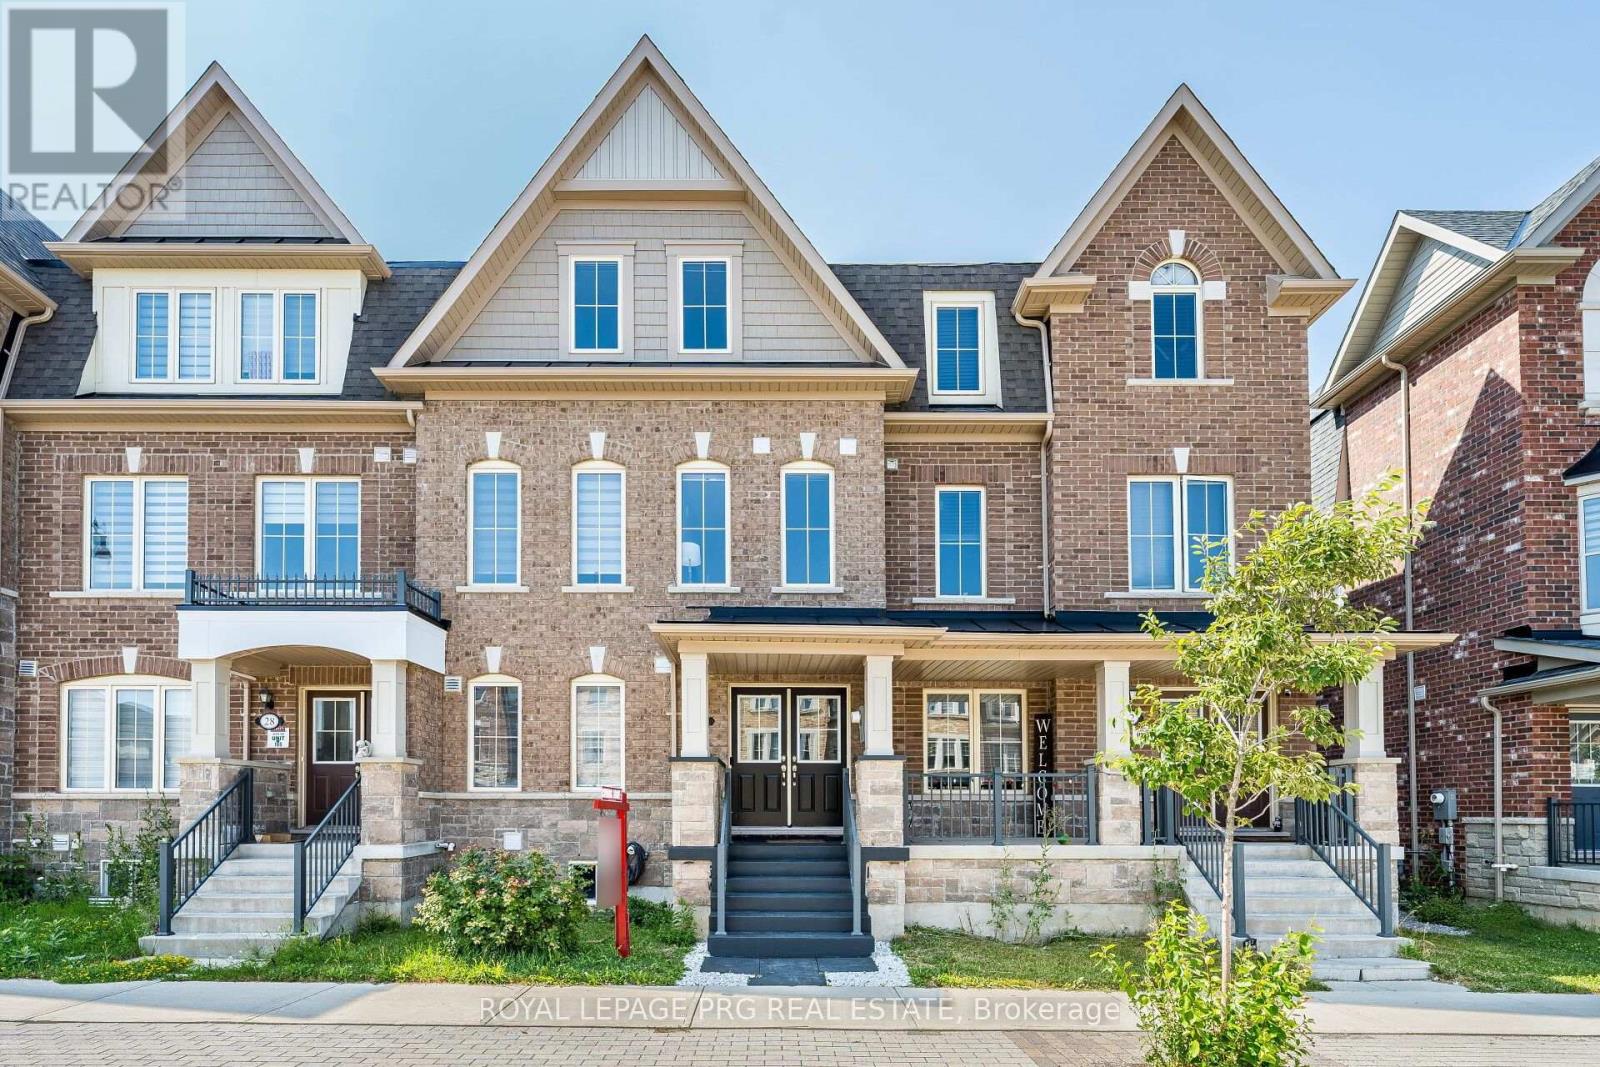
Tastefully decorated and impressive home. This rare find, nearly 2700sqft, 5 bedroom, 4 full washroom home is an absolute MUST SEE!! The grand double door entry leads to a wide long foyer. The large main room overlooks the front garden and is currently being used as a living room. The W/I closet and semi ensuite make it the ideal bedroom space while offering in-law suite potential and capability for a home based business(if city permits) The dark oak hardwood stairs lead to the welcoming upper level. The huge open concept family room is a wonderfully inviting space and the perfect place to entertain. It overlooks a large chef friendly kitchen on one side and an expansive maintenance free balcony retreat on the other. On the same floor you have the formal living room and a large bedroom which could be used as an office to work from home. The large master bedroom on the 2nd floor offers elegant space and features a 5pc ensuite and a walk in closet. Step out onto your bedroom balcony for morning tea or an evening tete-a-tete. Two further good sized bedrooms on this floor. Convenient 2nd floor laundry room. The unspoilt basement offers good income potential. The garage offers space to fit 4 cars and would be the perfect indoor place for car repair enthusiasts. Modern zebra blinds where fitted. This neighborhood is well connected, just a short stroll away from Finegan park, 10 minutes from Mount Pleasant GO station, a short drive away from the new pro driving range, a hop skip and a jump away from plazas, amenities and highways. Investors this could be a great income helper property. All spaces are functional and well proportioned, offering versatility of use. First time buyers FTB invite your guests for a sleepover and never worry about space again. Young couples you have all the room for your family to grow. Your search for the perfect multigenerational family home or potential work live capability home ends right here. (id:66779)
Rooms
| Foyer | Main level | — |
| Bathroom | Second level | — |
| Bedroom 4 | Second level | — |
| Bedroom 5 | Second level | — |
| Bathroom | Second level | — |
| Bedroom | Main level | — |
| Bathroom | Main level | — |
| Kitchen | Upper Level | — |
| Family room | Upper Level | — |
| Eating area | Upper Level | — |
| Living room | Upper Level | — |
| Bedroom 2 | Upper Level | — |
| Bathroom | Upper Level | — |
| Primary Bedroom | Second level | — |
Details
- Sewer
- Sanitary sewer
- Cooling
- Central air conditioning
- Heating
- Forced air, Natural gas
- List aor
- Toronto
- Stories
- 3
- Basement
- Unfinished, Full
- Flooring
- Hardwood, Carpeted, Ceramic
- Appliances
- Washer, Refrigerator, Stove, Dryer, Water Heater
- Directions
- MISSISSAUGA ROAD / WANLESS DR
- Fireplace
- No
- Water source
- Municipal water
- Structure type
- Row / Townhouse
- Parking features
- Attached Garage, Garage
- Tax annual amount
- 7,000
- Exterior features
- Brick
- Foundation details
- Concrete
- Lot size dimensions
- 20 x 82 FT
- Bedrooms above grade
- 5
- Property attached
- Yes
More in Brampton




The trademarks REALTOR®, REALTORS®, and the REALTOR® logo are controlled by The Canadian Real Estate Association (CREA) and identify real estate professionals who are members of CREA. The trademarks MLS®, Multiple Listing Service® and the associated logos are owned by CREA and identify the quality of services provided by real estate professionals who are members of CREA. Listing data is provided by the REALTOR.ca Data Distribution Facility (DDF®) and is deemed reliable but is not guaranteed accurate by CREA.