 1 / 24
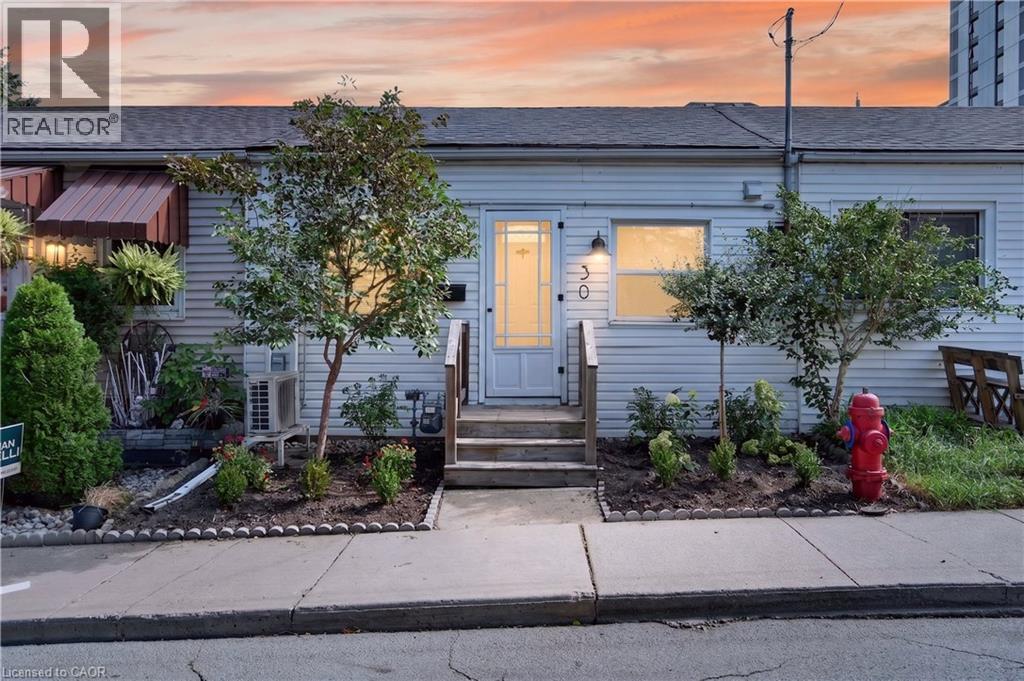
30 RAY Street N
Hamilton, Ontario, L8R2X4
$414,900
Bedrooms
2
Bathrooms
1
Living area
703 square feet
About this property
Welcome to 30 Ray Street North! This adorable row house is nestled in the middle of everything! An open concept living area with updated kitchen including granite counters, stainless steel appliances, spacious living room including vaulted ceilings and a skylight for additional natural lighting. The generous master bedroom includes a closet and the second bedroom boasts stackable laundry. A private backyard is fully enclosed and grass free for easy maintenance. Close to the highway, public transit, Locke Street and not far from downtown, this charming home is ready to go! Perfect for first time home buyers, or people looking for single floor living without condo fees and dealing with living in a highrise. Book your showing today, places like this don't often come up in this neighbourhood. (id:66779)
Rooms
| Bedroom | Main level | 8'1'' x 8'9'' |
| 4pc Bathroom | Main level | 8'5'' x 7'4'' |
| Bedroom | Main level | 11'2'' x 11'8'' |
| Living room | Main level | 11'4'' x 12'0'' |
| Kitchen | Main level | 13'2'' x 7'7'' |
Details
- Sewer
- Municipal sewage system
- Cooling
- Wall unit
- Heating
- Forced air, Natural gas
- List aor
- Cornerstone
- Stories
- 1
- Basement
- Unfinished, Crawl space
- Directions
- King Street West to Ray Street North - Right on Ray Street North.
- Fireplace
- No
- Lot features
- Skylight
- Water source
- Municipal water
- Structure type
- Row / Townhouse
- Parking features
- None
- Tax annual amount
- 3,221
- Exterior features
- Vinyl siding
- Foundation details
- Stone
- Zoning description
- R1A
- Architectural style
- Other
- Bedrooms above grade
- 2
- Bedrooms below grade
- 0
- Property attached
- Yes
- Above grade finished area
- 703
More in Hamilton




The trademarks REALTOR®, REALTORS®, and the REALTOR® logo are controlled by The Canadian Real Estate Association (CREA) and identify real estate professionals who are members of CREA. The trademarks MLS®, Multiple Listing Service® and the associated logos are owned by CREA and identify the quality of services provided by real estate professionals who are members of CREA. Listing data is provided by the REALTOR.ca Data Distribution Facility (DDF®) and is deemed reliable but is not guaranteed accurate by CREA.