 1 / 25
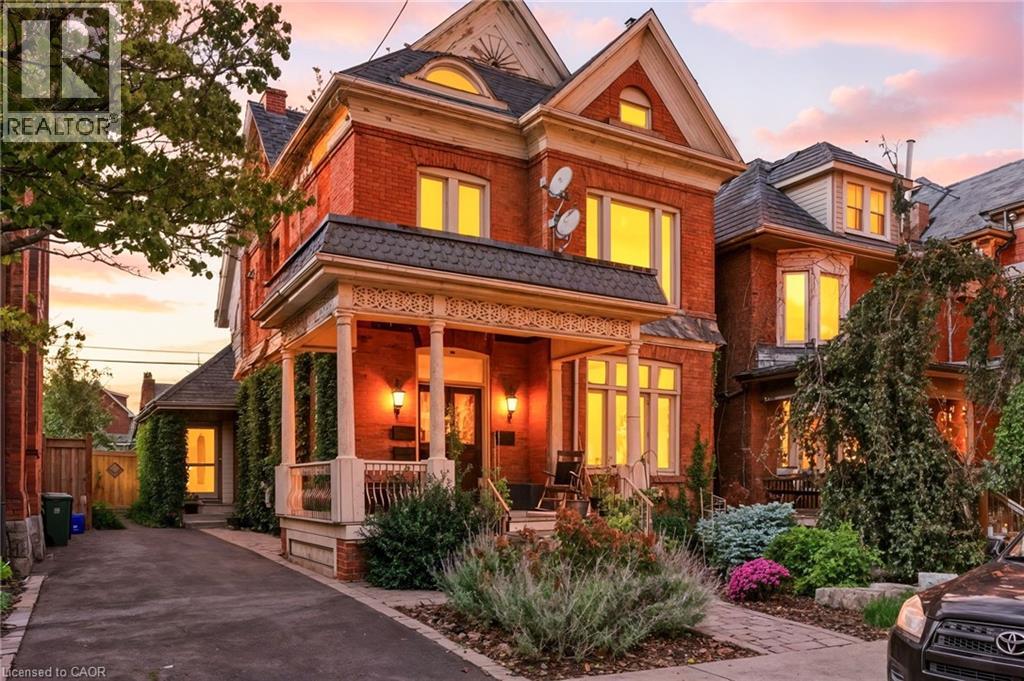
30 ONTARIO Avenue
Hamilton, Ontario, L8N2X2
$797,777
Bedrooms
4
Bathrooms
3
Living area
2,526 square feet
Parking
4
About this property
Spacious 2,450 sq ft triplex in Hamilton’s desirable Stinson neighbourhood. Three self-contained units with strong rental potential. Located on a quiet, characteristic filled street close to downtown, parks, transit, highway access and all amenities. Great opportunity to add value and increase income in a staple of one Hamilton most flourishing neighborhoods. (id:66779)
Rooms
| 4pc Bathroom | Third level | 11'2'' x 7'6'' |
| Bedroom | Third level | 10'9'' x 13'0'' |
| Other | Third level | 5'0'' x 7'4'' |
| Eat in kitchen | Third level | 11'5'' x 11'4'' |
| Sitting room | Third level | 14'7'' x 10'6'' |
| Family room | Second level | 13'2'' x 11'4'' |
| Bedroom | Second level | 11'2'' x 10'7'' |
| Laundry room | Second level | 2'3'' x 3'9'' |
| Bedroom | Second level | 11'0'' x 11'5'' |
| 4pc Bathroom | Second level | 8'7'' x 7'9'' |
| Eat in kitchen | Second level | 9'7'' x 10'6'' |
| Living room | Main level | 16'6'' x 11'4'' |
| Foyer | Main level | 11'4'' x 10'7'' |
| Primary Bedroom | Main level | 11'5'' x 11'4'' |
| 4pc Bathroom | Main level | 5'11'' x 6'9'' |
| Other | Main level | 6'1'' x 3'3'' |
| Office | Main level | 11'7'' x 10'7'' |
| Eat in kitchen | Main level | 14'4'' x 12'9'' |
| Laundry room | Main level | 5'1'' x 10'9'' |
| Other | Basement | 6'5'' x 9'9'' |
| Other | Basement | 17'9'' x 12'1'' |
| Utility room | Basement | 11'8'' x 6'3'' |
| Kitchen | Basement | 9'2'' x 12'1'' |
| Laundry room | Basement | 7'5'' x 12'5'' |
Details
- Sewer
- Municipal sewage system
- Cooling
- Central air conditioning
- Heating
- Baseboard heaters, Electric
- List aor
- Cornerstone
- Stories
- 2.5
- Basement
- Finished, Full
- Directions
- Main St, Right on Ontario
- Fireplace
- No
- Lot features
- In-Law Suite
- Water source
- Municipal water
- Structure type
- House
- Tax annual amount
- 6,300
- Exterior features
- Brick
- Community features
- Community Centre
- Foundation details
- Poured Concrete
- Zoning description
- D
- Bedrooms above grade
- 4
- Bedrooms below grade
- 0
- Property attached
- No
- Above grade finished area
- 2,148
- Below grade finished area
- 378
More in Hamilton




The trademarks REALTOR®, REALTORS®, and the REALTOR® logo are controlled by The Canadian Real Estate Association (CREA) and identify real estate professionals who are members of CREA. The trademarks MLS®, Multiple Listing Service® and the associated logos are owned by CREA and identify the quality of services provided by real estate professionals who are members of CREA. Listing data is provided by the REALTOR.ca Data Distribution Facility (DDF®) and is deemed reliable but is not guaranteed accurate by CREA.