 1 / 25
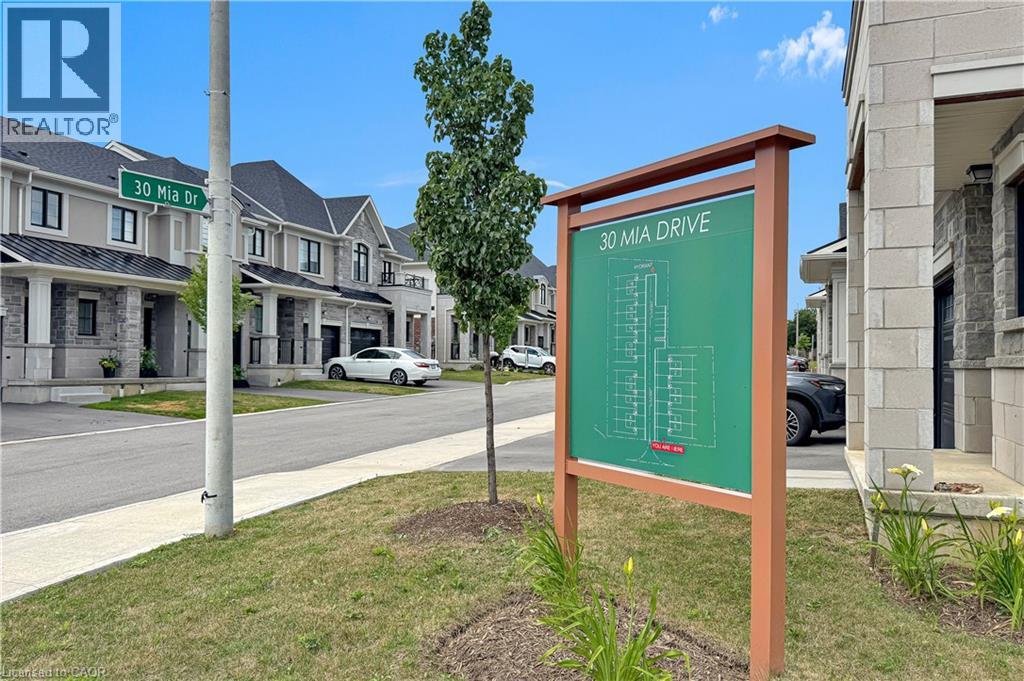
30 MIA Drive Unit# 11
Hamilton, Ontario, L9B0K1
$659,999
Bedrooms
3
Bathrooms
3
Living area
1,383 square feet
Parking
2
About this property
END UNIT but it is on a large CORNER LOT. This home offers 1,383 sqft of professionally styled living space filled with natural light from upsized windows. Come home to an OPEN CONCEPT main floor featuring an eat-in kitchen, large living room, dining area, access to the attached single car garage, walk-out glass sliders leading to the back yard. The kitchen is every chefs dream with Professional Series Frigidaire appliances, under cabinet lighting, professionally finished cabinets, a large island and granite countertops with 9.5' ceilings. Hot water Heater rental, and ERV/HRV Rental (id:66779)
Rooms
| Storage | Basement | — |
| Laundry room | Basement | — |
| 5pc Bathroom | Second level | — |
| 4pc Bathroom | Second level | — |
| Bedroom | Second level | 8'9'' x 13'6'' |
| Bedroom | Second level | 13'2'' x 8'4'' |
| Primary Bedroom | Second level | 15'4'' x 10'0'' |
| 2pc Bathroom | Main level | — |
| Family room | Main level | 17'9'' x 10'4'' |
| Dining room | Main level | 8'7'' x 10'4'' |
| Kitchen | Main level | 9'0'' x 9'0'' |
Details
- Sewer
- Municipal sewage system
- Cooling
- Central air conditioning
- Heating
- Forced air, Natural gas
- List aor
- Cornerstone
- Stories
- 2
- Basement
- Unfinished, Full
- Appliances
- Washer, Refrigerator, Water purifier, Dishwasher, Stove, Dryer, Window Coverings, Microwave Built-in
- Directions
- Genoa Drive and Mia Drive
- Fireplace
- No
- Lot features
- Cul-de-sac, Balcony
- Water source
- Municipal water
- Structure type
- Row / Townhouse
- Association fee
- 249.59
- Parking features
- Attached Garage
- Tax annual amount
- 7,531.26
- Exterior features
- Brick, Stone, Aluminum siding
- Foundation details
- Poured Concrete
- Zoning description
- RT 20
- Bedrooms above grade
- 3
- Bedrooms below grade
- 0
- Property attached
- Yes
- Above grade finished area
- 1,383
- Association fee includes
- Insurance
- Association fee frequency
- Yearly
More in Hamilton




The trademarks REALTOR®, REALTORS®, and the REALTOR® logo are controlled by The Canadian Real Estate Association (CREA) and identify real estate professionals who are members of CREA. The trademarks MLS®, Multiple Listing Service® and the associated logos are owned by CREA and identify the quality of services provided by real estate professionals who are members of CREA. Listing data is provided by the REALTOR.ca Data Distribution Facility (DDF®) and is deemed reliable but is not guaranteed accurate by CREA.