 1 / 25
30 LAWLOR AVENUE
Toronto (East End-Danforth), Ontario, M4E3L7
$999,999
Bedrooms
5
Bathrooms
3
Parking
6
About this property
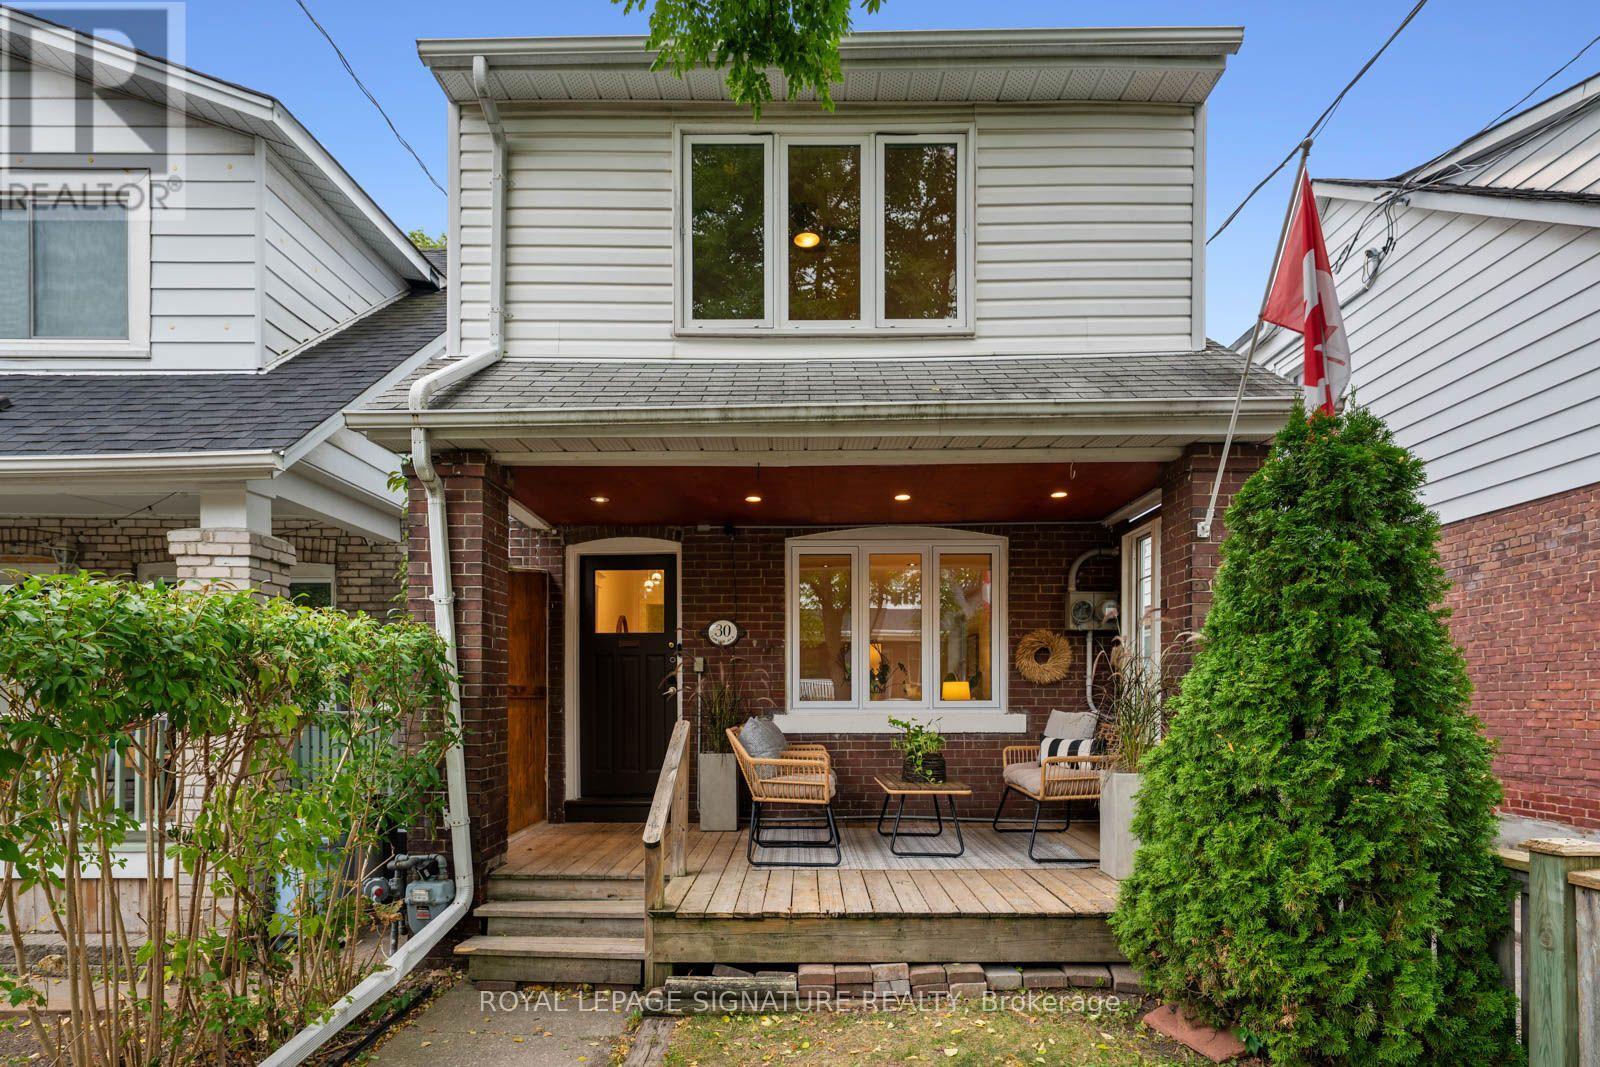
Big on space, character & possibility (and parking!? YES, 5-6 spots!) - with a seriously 189ft deep lot to match. This detached home is one of those houses that keeps surprising you, with four bedrooms upstairs, loads of natural light & a generous footprint that gives you room to live now and dream about what comes next. It has personality in all the right places: the high ceilings, the front porch, spacious foyers, and our favourite - a cozy sunken cedar family room with access straight out to the deck and private backyard. Outside, there's even more. A sweet front porch for morning coffee, an upper balcony made for soaking up the sun, an extra-deep backyard with plenty of room to play, garden or entertain, PLUS the detached two-car garage with an attic and four additional parking spaces in front - a RARE find in the city. Downstairs, the lower level offers even more possibility, with the potential to be reimagined as a separate second unit, home office, guest space or additional family living. Set in the heart of Adam Beck & Kingston Rd Village with a true community feel, where you can walk to just about everything you need, this is a big, bright and character-filled home with the space, lot and flexibility to grow with you. Packed with potential - maybe even a garden suite! Adam Beck & Malvern School. 93 Walk Score/82 for Excellent Transit. (id:66779)
Open houses
- 2026-10-0314:00:00.00 – 16:00:00.00
- 2026-10-0414:00:00.00 – 16:00:00.00
Rooms
| Foyer | Main level | — |
| Recreational, Games room | Lower level | — |
| Laundry room | Lower level | — |
| Living room | Main level | — |
| Dining room | Main level | — |
| Kitchen | Main level | — |
| Eating area | Main level | — |
| Family room | Main level | — |
| Primary Bedroom | Second level | — |
| Bedroom 2 | Second level | — |
| Bedroom 3 | Second level | — |
| Bedroom 4 | Second level | — |
Details
- Sewer
- Sanitary sewer
- Cooling
- Central air conditioning
- Heating
- Forced air, Natural gas
- List aor
- Toronto
- Stories
- 2
- Basement
- Finished, N/A
- Flooring
- Hardwood
- Appliances
- Water Heater
- Directions
- Cross Streets: Kingston Rd & Lawlor Ave. ** Directions: Kingston Rd to Lawlor Ave, north on Lawlor Ave to #30.
- Fireplace
- No
- Lot features
- Lane
- Water source
- Municipal water
- Structure type
- House
- Parking features
- Detached Garage, Garage
- Tax annual amount
- 5,985.02
- Exterior features
- Brick, Vinyl siding
- Foundation details
- Brick
- Lot size dimensions
- 18 x 189 FT
- Bedrooms above grade
- 4
- Bedrooms below grade
- 1
- Property attached
- No
More in Toronto




The trademarks REALTOR®, REALTORS®, and the REALTOR® logo are controlled by The Canadian Real Estate Association (CREA) and identify real estate professionals who are members of CREA. The trademarks MLS®, Multiple Listing Service® and the associated logos are owned by CREA and identify the quality of services provided by real estate professionals who are members of CREA. Listing data is provided by the REALTOR.ca Data Distribution Facility (DDF®) and is deemed reliable but is not guaranteed accurate by CREA.