 1 / 20
30 KENNETH WOOD CRESCENT
Toronto (Newtonbrook East), Ontario, M2N0K3
$1,180,000
Bedrooms
3
Bathrooms
4
Parking
2
About this property
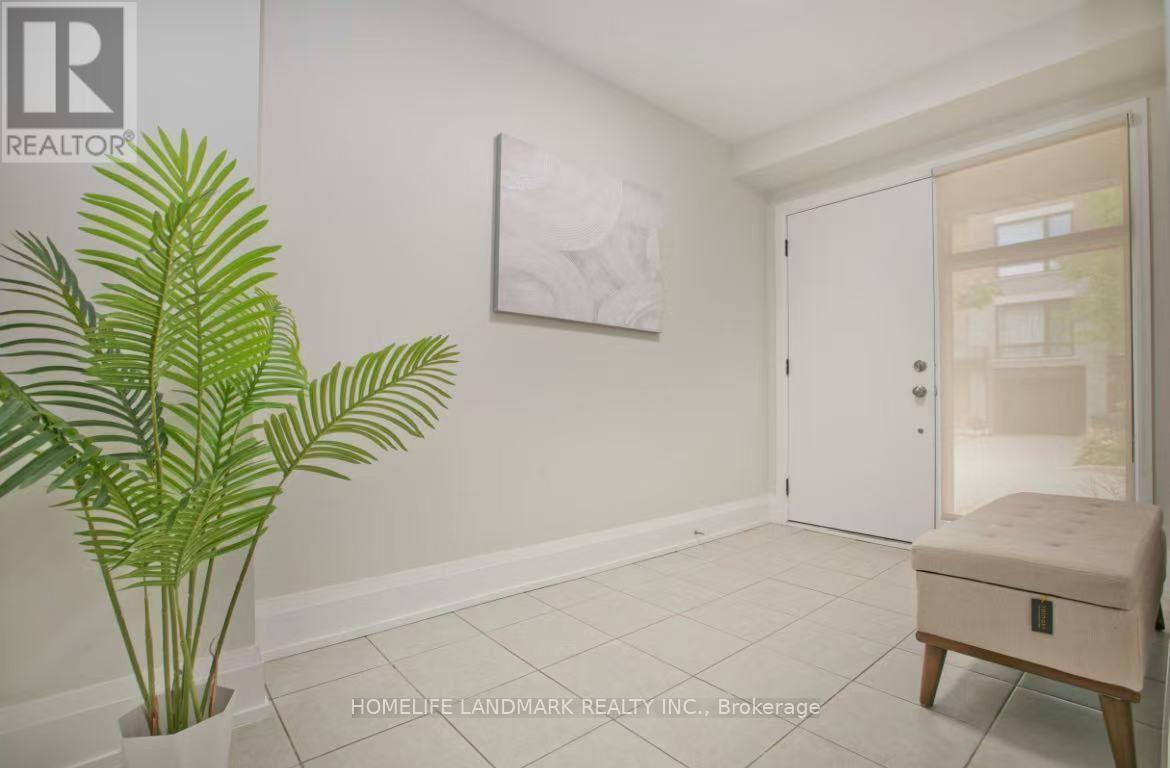
Your search is over here. Welcome to 30 Kenneth Wood Crescent! Rarely Offered Executive Luxury Freehold Townhouse, The Most Convenient Prestigious Location In North York! Yonge/Finch. Walking Distance To Finch Subway Station! 5 Minutes To Bayview Village Shopping Mall &401, The Nearby Hiking Trails For Brisk Or Jogging. 9 Ft Smooth Ceiling & Pot Lights. Granite Kitchen Counter Top, Supper High-end Appliances, Hard Wood Flooring, Spacious And Sunny Living Room Walk Out To South Facing Balcony For Relaxation & BBQ! Open Concept Layout, One Ensuite Bedroom On The Main Floor! Friendly To The Seniors! Modern Double Garage! Free Hold & $0 Maintenance Fee. Showing and Sell. Do not miss this golden chance. Motivaed seller (id:66779)
Rooms
| Recreational, Games room | Ground level | — |
| Living room | Second level | — |
| Kitchen | Second level | — |
| Primary Bedroom | Third level | — |
| Bedroom 2 | Third level | — |
| Bedroom 3 | Third level | — |
Details
- Sewer
- Sanitary sewer
- Cooling
- Central air conditioning
- Heating
- Forced air, Natural gas
- List aor
- Toronto
- Stories
- 2
- Basement
- Finished, Walk out, N/A
- Flooring
- Hardwood
- Appliances
- Washer, Refrigerator, Dishwasher, Stove, Dryer, Blinds, Window Coverings, Garage door opener, Garage door opener remote(s)
- Directions
- Cross Streets: Finch Ave East & Bayview Ave. ** Directions: North.
- Fireplace
- Yes
- Lot features
- Carpet Free
- Water source
- Municipal water
- Structure type
- Row / Townhouse
- Parking features
- Attached Garage, Garage
- Tax annual amount
- 7,581.03
- Exterior features
- Brick, Brick Veneer
- Foundation details
- Concrete
- Lot size dimensions
- 19 x 60.3 FT
- Bedrooms above grade
- 3
- Property attached
- Yes
More in Toronto




The trademarks REALTOR®, REALTORS®, and the REALTOR® logo are controlled by The Canadian Real Estate Association (CREA) and identify real estate professionals who are members of CREA. The trademarks MLS®, Multiple Listing Service® and the associated logos are owned by CREA and identify the quality of services provided by real estate professionals who are members of CREA. Listing data is provided by the REALTOR.ca Data Distribution Facility (DDF®) and is deemed reliable but is not guaranteed accurate by CREA.