 1 / 25
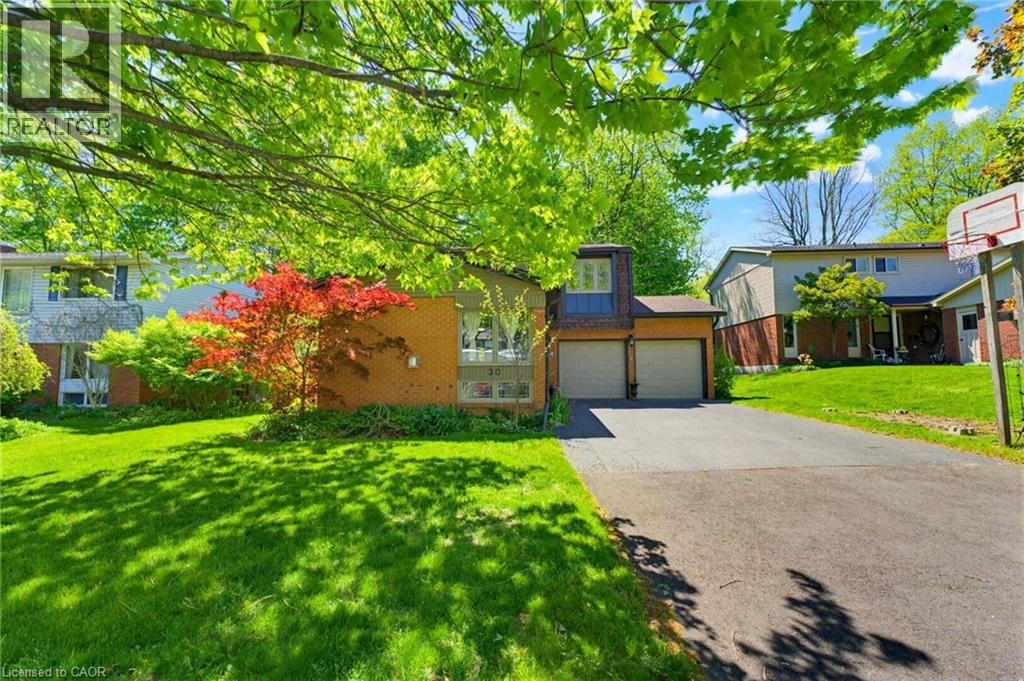
30 JEROME PARK Drive
Dundas, Ontario, L9H6H2
$1,050,000
Bedrooms
4
Bathrooms
3
Living area
2,369 square feet
Parking
4
Year built
1977
About this property
Nestled on a stunning ravine lot, this 2-storey brick home offers a wonderful combination of natural beauty, thoughtful updates and comfortable family living. The big-ticket items have already been taken care of, including new roof, blown-in insulation, new eavestroughs, furnace (2020), as well as two beautifully renovated bathrooms - giving you peace of mind to simply enjoy the home and its exceptional setting. Step inside to a warm and inviting layout designed for everyday family living. The bright living room provides a comfortable space for gathering or relaxing, while the den features classic hardwood flooring and is ideally positioned just off the kitchen - a perfect spot to stay connected to the heart of the home while enjoying views of the ravine lot. The eat-in kitchen offers a gas stove, premium Bosch dishwasher and access to the beautiful backyard with a hot tub. A convenient mudroom and 2-piece powder room complete the main floor. Upstairs, four bedrooms provide plenty of space for the whole family. The primary bedroom features a deep walk-in closet and private ensuite, while the three additional bedrooms are ideal for children, guests, or a home office. Two recently renovated baths are stylish and modern. The finished basement adds even more versatile living space, with durable laminate flooring and updated pot lights. The recreation room is perfect for movie nights or a kids' play area, while an additional flexible room offers endless possibilities for a hobby room, office or gym. The spectacular backyard is where this property truly shines. Backing onto a peaceful ravine and surrounded by mature trees, it offers an incredible sense of privacy and connection to nature. Unwind at the end of the day in the premium 2019 saltwater hot tub and enjoy your own retreat right at home. A comfortable family home, with important updates already completed, and a truly special ravine setting - 30 Jerome Park Drive is a place you'll be proud to call home! (id:66779)
Open houses
- 2026-09-2014:00:00.00 – 16:00:00.00
Rooms
| Utility room | Basement | 8'9'' x 32'2'' |
| Recreation room | Basement | 20'7'' x 21'1'' |
| 4pc Bathroom | Second level | — |
| Bedroom | Second level | 10'0'' x 18'8'' |
| Bedroom | Second level | 11'7'' x 12'11'' |
| Bedroom | Second level | 8'1'' x 12'7'' |
| 4pc Bathroom | Second level | — |
| Primary Bedroom | Second level | 10'7'' x 16'8'' |
| Family room | Main level | 10'0'' x 15'3'' |
| 2pc Bathroom | Main level | — |
| Office | Main level | 10'0'' x 11'9'' |
| Dinette | Main level | 10'4'' x 5'7'' |
| Living room | Main level | 12'5'' x 14'2'' |
Details
- Sewer
- Municipal sewage system
- Cooling
- Central air conditioning
- Heating
- Forced air, Natural gas
- List aor
- Cornerstone
- Stories
- 2
- Basement
- Finished, Full
- Year built
- 1,977
- Appliances
- Washer, Refrigerator, Hot Tub, Gas stove(s), Dishwasher, Dryer, Window Coverings, Garage door opener
- Directions
- West on Governors Road, Left on Bridlewood Drive, Right on Jerome Park Drive
- Fireplace
- Yes
- Lot features
- Backs on greenbelt, Conservation/green belt, Automatic Garage Door Opener
- Water source
- Municipal water
- Structure type
- House
- Fireplaces total
- 1
- Parking features
- Attached Garage
- Tax annual amount
- 7,176.2
- Exterior features
- Brick, Aluminum siding
- Community features
- School Bus, Community Centre
- Fireplace features
- Wood, Other - See remarks
- Foundation details
- Poured Concrete
- Zoning description
- R1
- Architectural style
- Multi-level
- Bedrooms above grade
- 4
- Bedrooms below grade
- 0
- Property attached
- No
- Above grade finished area
- 1,761
- Below grade finished area
- 608
More in Dundas

The trademarks REALTOR®, REALTORS®, and the REALTOR® logo are controlled by The Canadian Real Estate Association (CREA) and identify real estate professionals who are members of CREA. The trademarks MLS®, Multiple Listing Service® and the associated logos are owned by CREA and identify the quality of services provided by real estate professionals who are members of CREA. Listing data is provided by the REALTOR.ca Data Distribution Facility (DDF®) and is deemed reliable but is not guaranteed accurate by CREA.