 1 / 25
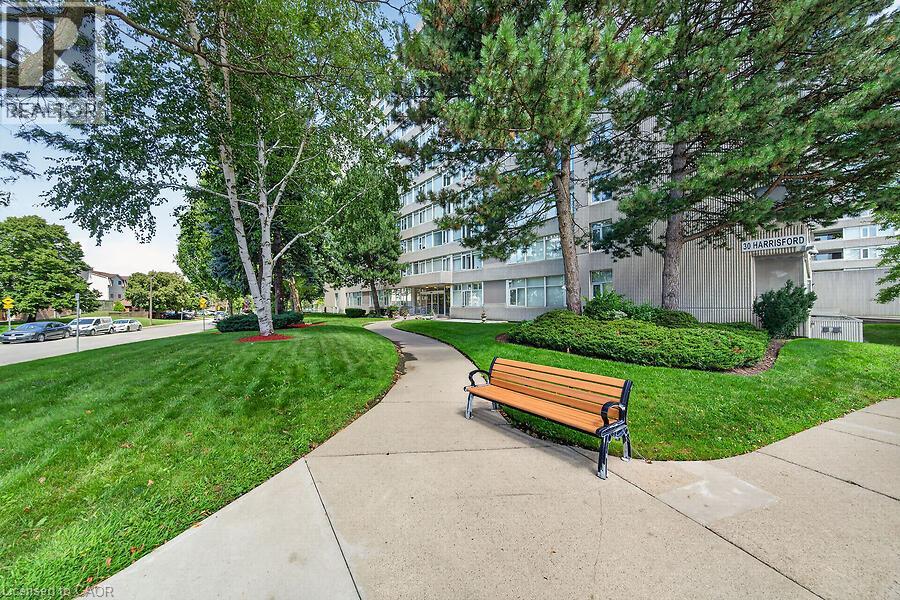
30 HARRISFORD Street Unit# 908
Hamilton, Ontario, L8K6N1
$329,900
Bedrooms
3
Bathrooms
2
Living area
1,377 square feet
Parking
1
Year built
1978
About this property
Welcome to Harris Towers, this 3 bed 2 full bath condo feat 1,377 sq. ft. of living space,  and delivers the room of a house with the convenience of maintenance-free condo living.   Entry foyer leads to an open concept living and dining area with sliding doors to a private balcony with escarpment views. The eat-in kitchen provides plenty of space for everyday meals, while the primary bedroom features an ensuite. Two additional bedrooms offer excellent flexibility for additional living space. Convenient in-suite laundry, a large storage locker and one underground parking spot close to the entry doors complete the package. Enjoy lots of building amenities including an indoor saltwater pool, sauna, fitness room, library, games room, workshop, party room, pickleball/tennis courts and car wash/vacuum station. Ideally located in Hamilton's Red Hill neighbourhood close to parks, trails, transit, shopping and the Red Hill Valley Parkway. Condo fees are $743/month & incl building insurance, parking, common elements, water. (id:66779)
Rooms
| Dining room | Main level | 8'4'' x 9'11'' |
| Laundry room | Main level | 4'2'' x 6'9'' |
| 4pc Bathroom | Main level | — |
| Bedroom | Main level | 8'11'' x 14'2'' |
| Bedroom | Main level | 10'0'' x 15'5'' |
| Full bathroom | Main level | — |
| Primary Bedroom | Main level | 10'11'' x 21'2'' |
| Living room | Main level | 11'10'' x 18'7'' |
| Foyer | Main level | 4'0'' x 6'0'' |
| Eat in kitchen | Main level | 7'5'' x 16'0'' |
Details
- Sewer
- Municipal sewage system
- Cooling
- Wall unit
- Heating
- Electric
- List aor
- Cornerstone
- Stories
- 1
- Basement
- None
- Year built
- 1,978
- Appliances
- Washer, Refrigerator, Dishwasher, Stove, Dryer, Freezer, Window Coverings, Garage door opener, Microwave Built-in
- Directions
- RED HILL PARKWAY TO GREENHILL- LEFT ON HARRISFORD BEFORE MOUNT ALBION ROAD
- Fireplace
- No
- Lot features
- Southern exposure, Balcony, Automatic Garage Door Opener
- Water source
- Municipal water
- Pool features
- Indoor pool
- Structure type
- Apartment
- Association fee
- 743
- Parking features
- Underground, Visitor Parking
- Tax annual amount
- 3,780
- Building features
- Car Wash, Exercise Centre
- Exterior features
- Brick
- Foundation details
- Poured Concrete
- Zoning description
- E
- Architectural style
- Other
- Bedrooms above grade
- 3
- Bedrooms below grade
- 0
- Property attached
- Yes
- Above grade finished area
- 1,377
- Association fee includes
- Water, Insurance, Parking
- Association fee frequency
- Monthly
More in Hamilton

The trademarks REALTOR®, REALTORS®, and the REALTOR® logo are controlled by The Canadian Real Estate Association (CREA) and identify real estate professionals who are members of CREA. The trademarks MLS®, Multiple Listing Service® and the associated logos are owned by CREA and identify the quality of services provided by real estate professionals who are members of CREA. Listing data is provided by the REALTOR.ca Data Distribution Facility (DDF®) and is deemed reliable but is not guaranteed accurate by CREA.