 1 / 25
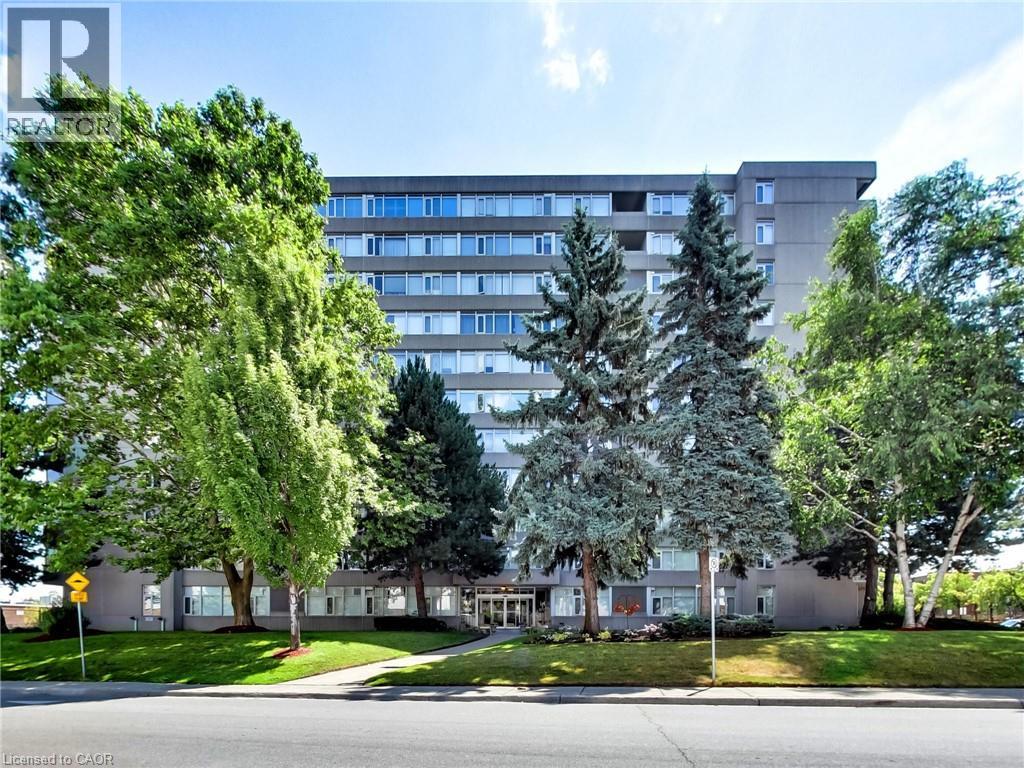
30 HARRISFORD Street Unit# 405
Hamilton, Ontario, L8K6M9
$405,000
Bedrooms
2
Bathrooms
2
Living area
1,184 square feet
Parking
1
Year built
1978
About this property
Welcome to 30 Harrisford Street, Unit #405 – a bright and spacious 2-bedroom, 2-bathroom condo located in the highly desirable Red Hill neighbourhood of Hamilton. This well-maintained suite features large windows with eastern exposure, filling the home with natural light and offering tranquil garden views. The open-concept living and dining area is styled in fresh neutral tones, creating a warm and inviting space for everyday living or entertaining. T he kitchen is designed with both function and style in mind, offering granite countertops, stainless steel appliances (approx. 2.5 years old), and a generous pantry. The primary bedroom retreat includes a walk-in closet and a private ensuite bathroom, while the added convenience of in-suite laundry enhances everyday comfort. Residents enjoy access to premium amenities including a fully equipped exercise room, indoor saltwater pool, sauna, library, party room, workshop, games room, pickleball/tennis court, and even a carwash and vacuum station. Additional highlights include a secure underground parking space, large storage locker, 6 appliances, and a window A/C unit. With easy access to the Red Hill Valley Parkway, commuting and exploring the city has never been more convenient. (id:66779)
Rooms
| 4pc Bathroom | Main level | 5'0'' x 8'0'' |
| Bedroom | Main level | 8'6'' x 12'1'' |
| 3pc Bathroom | Main level | 5'0'' x 8'0'' |
| Primary Bedroom | Main level | 10'10'' x 17'1'' |
| Kitchen | Main level | 10'4'' x 8'7'' |
| Dining room | Main level | 8'4'' x 12'3'' |
| Living room | Main level | 11'4'' x 20'10'' |
| Foyer | Main level | 4'10'' x 9'2'' |
Details
- Sewer
- Municipal sewage system
- Cooling
- Window air conditioner
- Heating
- Baseboard heaters, Electric
- List aor
- Cornerstone
- Stories
- 1
- Basement
- None
- Year built
- 1,978
- Appliances
- Washer, Refrigerator, Dishwasher, Stove, Dryer, Microwave
- Directions
- Greenhill Avenue to Harrisford Street
- Fireplace
- No
- Lot features
- Balcony
- Water source
- Municipal water
- Structure type
- Apartment
- Association fee
- 635.11
- Parking features
- Underground, None
- Tax annual amount
- 3,018
- Building features
- Car Wash, Exercise Centre, Party Room
- Exterior features
- Concrete, Brick
- Foundation details
- Block
- Zoning description
- E
- Bedrooms above grade
- 2
- Bedrooms below grade
- 0
- Property attached
- Yes
- Construction materials
- Concrete block, Concrete Walls
- Above grade finished area
- 1,184
- Association fee includes
- Water, Insurance, Parking
- Association fee frequency
- Monthly
More in Hamilton




The trademarks REALTOR®, REALTORS®, and the REALTOR® logo are controlled by The Canadian Real Estate Association (CREA) and identify real estate professionals who are members of CREA. The trademarks MLS®, Multiple Listing Service® and the associated logos are owned by CREA and identify the quality of services provided by real estate professionals who are members of CREA. Listing data is provided by the REALTOR.ca Data Distribution Facility (DDF®) and is deemed reliable but is not guaranteed accurate by CREA.