 1 / 25
30 HAMILTON Street S Unit# 201
Waterdown, Ontario, L8B1V8
$499,999
Bedrooms
1
Bathrooms
1
Living area
714 square feet
Parking
1
About this property
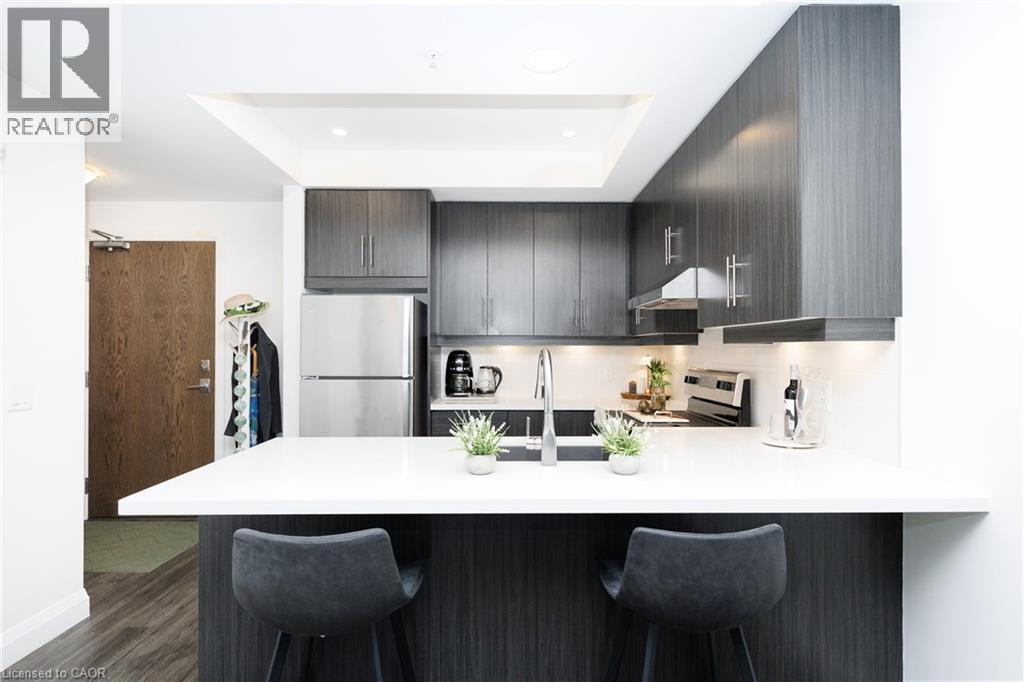
Welcome to Unit 201 at The View, a stylish south-facing 1-bedroom plus den overlooking a canopy of mature trees that gives the whole suite a calm, retreat-like feel. The versatile den is ideal for a home office, the dining area fits a proper table, and the generous living room features a wall-mounted electric fireplace and walkout to a private balcony. White quartz counters, stainless steel appliances, and an oversized peninsula anchor the kitchen, while the bedroom fits a full furniture set and the spa-inspired bathroom offers a tiled walk-in shower, floating vanity, linen storage, and laundry closet.Beyond the suite, this impeccably maintained 6-year-old building delivers: concierge and security staff, a gym, party room with prep kitchen, lounge, sixth-floor terraces with sweeping views, a pet spa, EV parking, and ample visitor parking.And then there's the location. Set on a quiet, tree-lined side street in sought-after Waterdown, you're a short walk to downtown shops, restaurants, and the Niagara Escarpment trails and lookouts, with quick access to highways, GO transit, and shopping centres. Peaceful, connected, and move-in ready. (id:66779)
Rooms
| 3pc Bathroom | Main level | — |
| Dining room | Main level | 11'1'' x 9'9'' |
| Living room | Main level | 11'1'' x 10'0'' |
| Kitchen | Main level | 11'1'' x 8'10'' |
| Primary Bedroom | Main level | 12'8'' x 10'4'' |
Details
- Sewer
- Municipal sewage system
- Cooling
- Central air conditioning
- Heating
- Heat Pump, Electric
- List aor
- Cornerstone
- Stories
- 1
- Basement
- None
- Appliances
- Washer, Refrigerator, Dishwasher, Stove, Dryer
- Directions
- South on Hamilton Street S from Dundas St E
- Fireplace
- Yes
- Lot features
- Conservation/green belt, Balcony
- Water source
- Municipal water
- Structure type
- Apartment
- Association fee
- 664.45
- Fireplaces total
- 1
- Parking features
- Underground, Covered, Visitor Parking
- Tax annual amount
- 3,851.69
- Building features
- Exercise Centre
- Exterior features
- Brick Veneer
- Security features
- Security system, Smoke Detectors
- Community features
- School Bus
- Fireplace features
- Electric, Other - See remarks
- Zoning description
- R8-1
- Bedrooms above grade
- 1
- Bedrooms below grade
- 0
- Property attached
- Yes
- Above grade finished area
- 714
- Association fee includes
- Heat, Water, Insurance, Parking
- Association fee frequency
- Monthly
More in Waterdown

The trademarks REALTOR®, REALTORS®, and the REALTOR® logo are controlled by The Canadian Real Estate Association (CREA) and identify real estate professionals who are members of CREA. The trademarks MLS®, Multiple Listing Service® and the associated logos are owned by CREA and identify the quality of services provided by real estate professionals who are members of CREA. Listing data is provided by the REALTOR.ca Data Distribution Facility (DDF®) and is deemed reliable but is not guaranteed accurate by CREA.