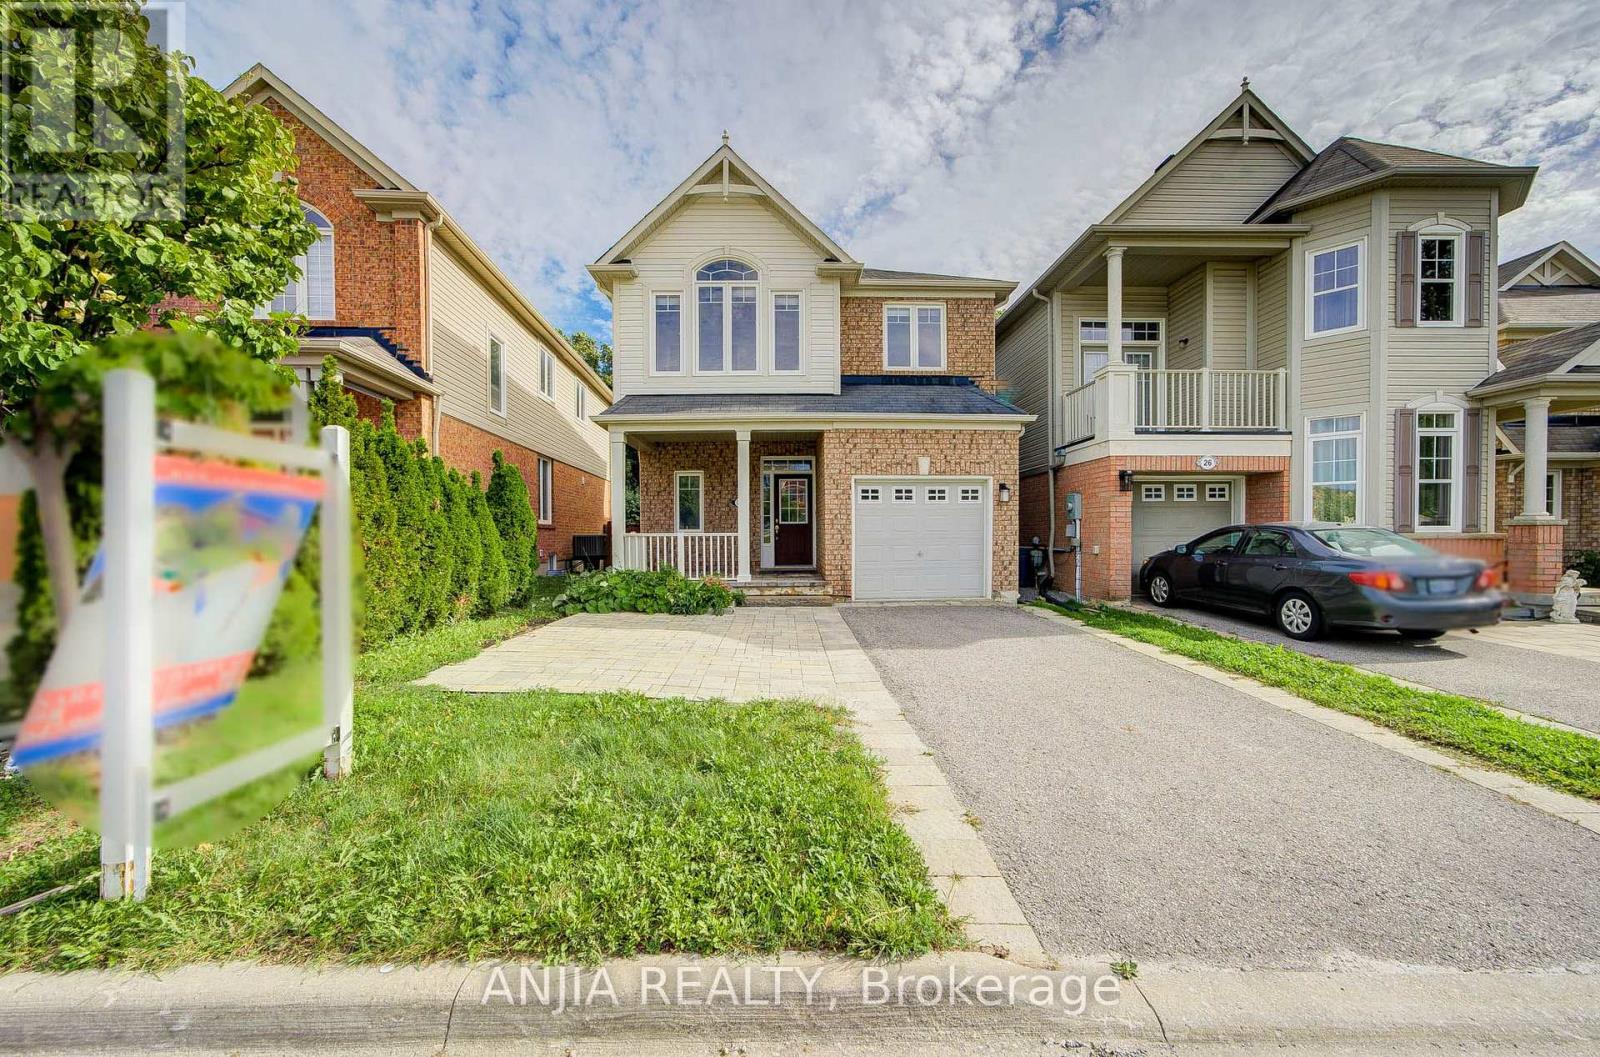
 1 / 25
30 ELMEADE LANE
Whitchurch-Stouffville (Stouffville), Ontario, L4A0P6
$998,000
Bedrooms
4
Bathrooms
4
Parking
3
About this property
Welcome To 30 Elmeade Lane, Gorgeous Single Detached Home With Very Bright And Functional Layout, It Offers A Stylish And Comfortable Living Space. Hardwood Floor, Smooth Ceiling And Pot Lights Throughout Entire House. Enjoy Stylish Upgrades Including Elegant Staircase Railings And All Washrooms, The Master Washroom Is Installed With Underfloor Heating System. An Open Kitchen Equipped With Stainless Steel Appliances, Gas Stove. The Bright Breakfast Area Leads Directly To A Spacious Deck, Taking You To The Backyard With A Ravine View. In Addition To The Three Rooms On The Second Floor, There's Also A Reading Area, Which You Can Also Use As An Office. Direct Access Form Inside To Garage. A Finished Basement With 1 Bedroom, 1bathroom, Smooth Ceiling And Pot Lights. Located Near Schools, Parks, Shopping, GO Transit, And Many More Amenities, Move In And Make It Yours Today! (id:66779)
Open houses
- 2026-09-1214:00:00.00 – 16:30:00.00
- 2026-09-1314:00:00.00 – 16:30:00.00
Rooms
| Kitchen | Ground level | — |
| Dining room | Ground level | — |
| Eating area | Ground level | — |
| Primary Bedroom | Second level | — |
| Bedroom 2 | Second level | — |
| Bedroom 3 | Second level | — |
| Recreational, Games room | Basement | — |
| Loft | Second level | — |
| Bedroom 4 | Basement | — |
| Family room | Ground level | — |
Details
- Sewer
- Sanitary sewer
- Cooling
- Central air conditioning
- Heating
- Forced air, Natural gas
- List aor
- Toronto
- Stories
- 2
- Basement
- Finished, N/A
- Flooring
- Hardwood, Laminate, Ceramic
- Appliances
- Washer, Refrigerator, Gas stove(s), Dishwasher, Dryer, Hood Fan, Window Coverings
- Directions
- Ninth Line & Hoover Park
- Fireplace
- No
- Lot features
- Ravine, Carpet Free
- Water source
- Municipal water
- Structure type
- House
- Parking features
- Attached Garage, Garage
- Tax annual amount
- 5,442
- Exterior features
- Brick
- Foundation details
- Concrete
- Lot size dimensions
- 29.7 x 93.4 FT
- Bedrooms above grade
- 3
- Bedrooms below grade
- 1
- Property attached
- No
More in Whitchurch-Stouffville

The trademarks REALTOR®, REALTORS®, and the REALTOR® logo are controlled by The Canadian Real Estate Association (CREA) and identify real estate professionals who are members of CREA. The trademarks MLS®, Multiple Listing Service® and the associated logos are owned by CREA and identify the quality of services provided by real estate professionals who are members of CREA. Listing data is provided by the REALTOR.ca Data Distribution Facility (DDF®) and is deemed reliable but is not guaranteed accurate by CREA.