 1 / 25
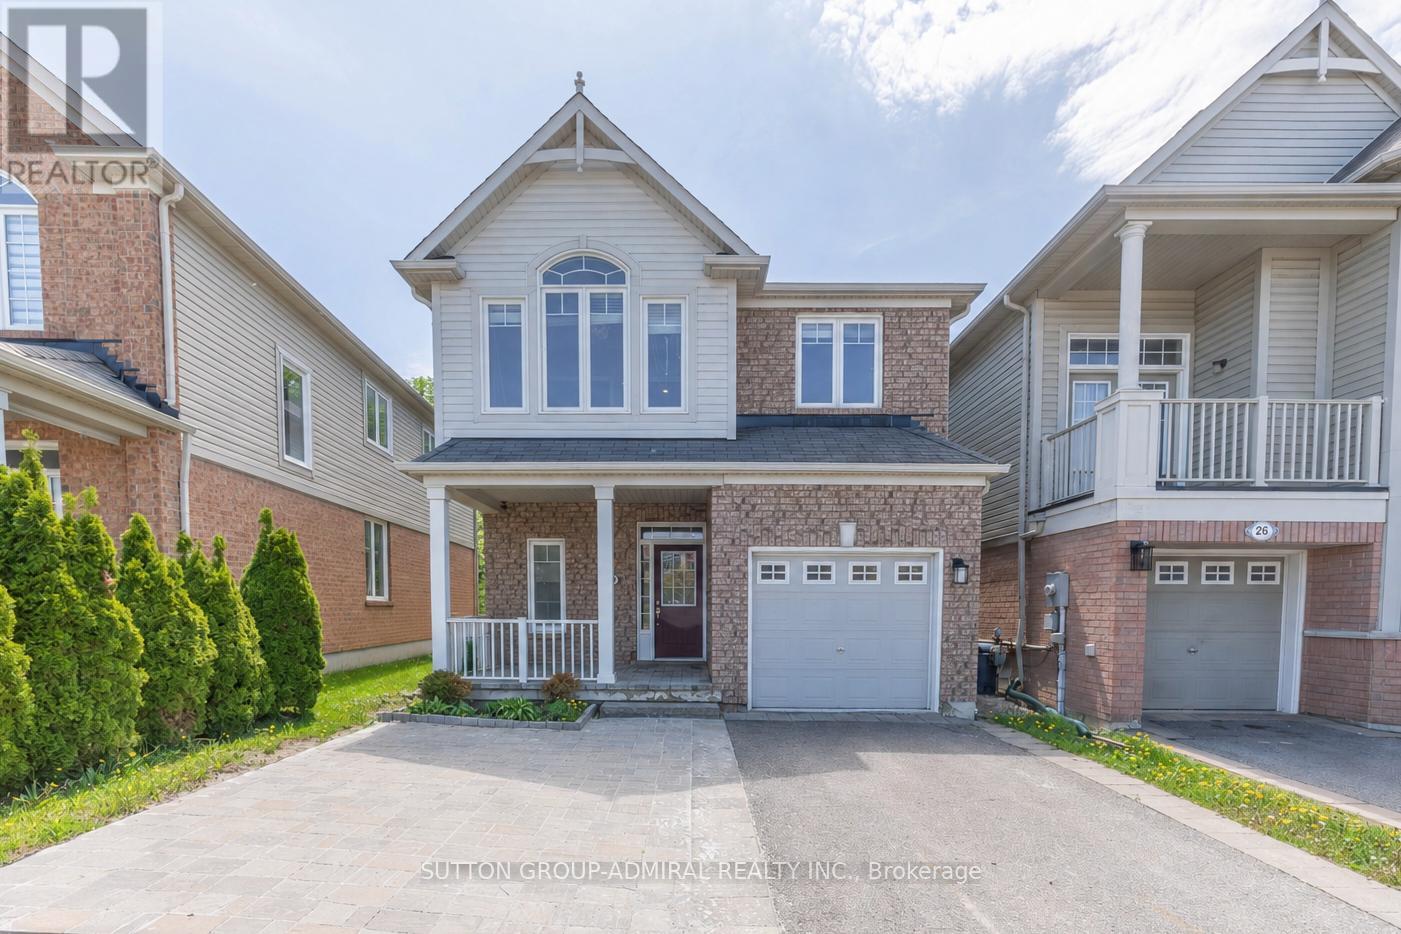
30 ELMEADE LANE
Whitchurch-Stouffville (Stouffville), Ontario, L4A0P6
$1,028,000
Bedrooms
4
Bathrooms
4
Parking
3
About this property
Welcome To 30 Elmeade Lane, A Stunning Two-Storey Detached Family Home Perfectly Situated In The Highly Sought-After Community Of Whitchurch-Stouffville. Backing Onto A Lush Ravine, This Beautifully Appointed Property Boasts An Open-Concept Main Floor With Hardwood Floors, A Formal Dining Room, And A Modern Kitchen Equipped With Stainless Steel Appliances And A Bright Breakfast Area. Upstairs, The Spacious Primary Suite Serves As A Tranquil Retreat, Offering A Walk-In Closet And Breathtaking Ravine Views, Alongside Additional Well-Sized Bedrooms Perfect For A Growing Family. Complete With A Finished Basement Featuring A Versatile Recreation Room With Pot Lights, And A 4th Bedroom With Large Window. Unbeatable Location Just Steps From Top-Ranked Schools(Catolic Elm With French Immersion Program And Top Ranked Public Elem Schools), Local Parks, And Public Transit, This Home Seamlessly Blends Everyday Convenience With Natural Serenity! (id:66779)
Rooms
| Bedroom 4 | Basement | — |
| Dining room | Ground level | — |
| Kitchen | Ground level | — |
| Eating area | Ground level | — |
| Primary Bedroom | Second level | — |
| Bedroom 2 | Second level | — |
| Bedroom 3 | Second level | — |
| Loft | Second level | — |
| Recreational, Games room | Basement | — |
Details
- Sewer
- Sanitary sewer
- Cooling
- Central air conditioning
- Heating
- Forced air, Natural gas
- List aor
- Toronto
- Stories
- 2
- Basement
- Finished, N/A
- Flooring
- Hardwood, Laminate, Carpeted, Ceramic
- Utilities
- Sewer, Electricity, Cable
- Appliances
- Washer, Refrigerator, Gas stove(s), Dishwasher, Dryer, Hood Fan, Window Coverings
- Directions
- Cross Streets: Ninth Line & Hoover Park. ** Directions: Southeast of Ninth Line & Hoover Park.
- Fireplace
- No
- Lot features
- Ravine, Carpet Free
- Water source
- Municipal water
- Structure type
- House
- Parking features
- Garage
- Tax annual amount
- 5,442
- Exterior features
- Brick
- Community features
- Community Centre
- Foundation details
- Concrete
- Lot size dimensions
- 29.7 x 89.8 FT
- Bedrooms above grade
- 3
- Bedrooms below grade
- 1
- Property attached
- No
More in Whitchurch-Stouffville




The trademarks REALTOR®, REALTORS®, and the REALTOR® logo are controlled by The Canadian Real Estate Association (CREA) and identify real estate professionals who are members of CREA. The trademarks MLS®, Multiple Listing Service® and the associated logos are owned by CREA and identify the quality of services provided by real estate professionals who are members of CREA. Listing data is provided by the REALTOR.ca Data Distribution Facility (DDF®) and is deemed reliable but is not guaranteed accurate by CREA.