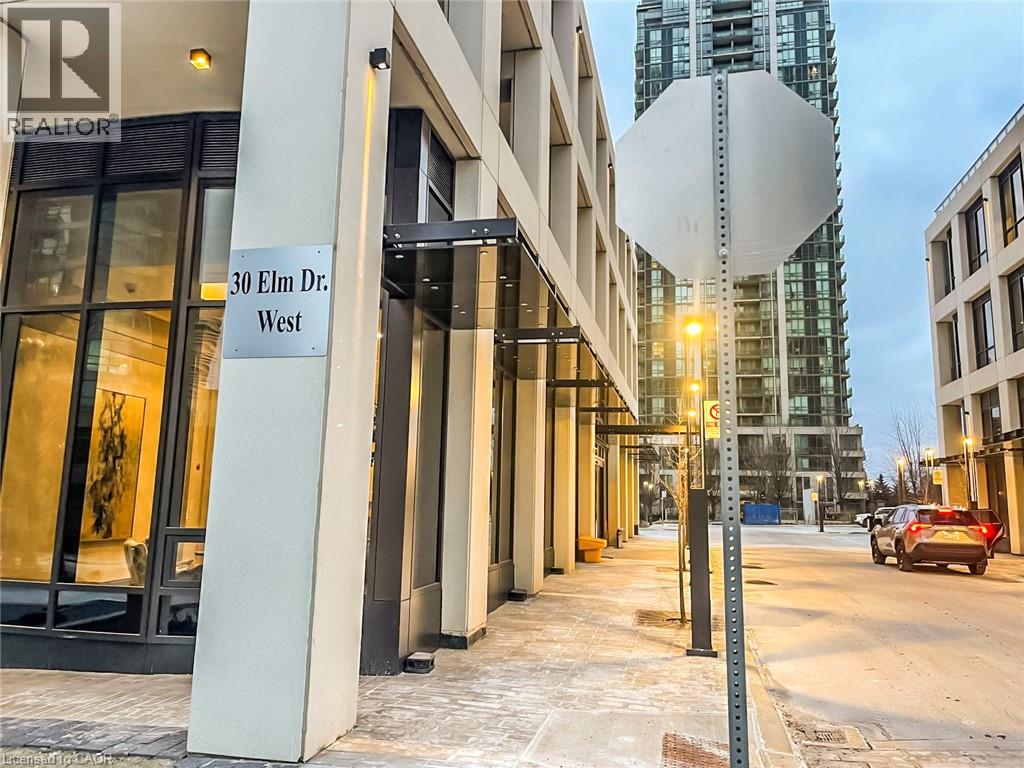
 1 / 23
30 ELM Drive W Unit# 1906
Mississauga, Ontario, L5B0N6
Price on request
Bedrooms
2
Bathrooms
2
Living area
644 square feet
Parking
1
About this property
Welcome to luxury condo living in the heart of downtown Mississauga, directly across from Square One Shopping Centre. This beautifully designed suite features a bright, open-concept layout with 9 ft ceilings and modern finishes throughout. The sleek kitchen is equipped with premium built-in appliances and flows seamlessly into the spacious living area, perfect for relaxing or entertaining.The primary bedroom offers a private retreat with a large closet and ensuite featuring a glass-enclosed shower. A versatile den with French doors and its own full ensuite provides exceptional flexibility and can easily function as a second bedroom, guest suite, or home office. In-suite laundry adds everyday convenience.Enjoy an impressive collection of building amenities, including a fully equipped fitness centre, stylish party and recreation rooms, theatre, billiards room, and rooftop terrace with spectacular views.Ideally located close to Highways 403, 401, and 410, with shopping, dining, entertainment, and everyday essentials just steps away. The Hazel McCallion LRT provides even greater connectivity throughout Mississauga.Complete with one underground parking space and one storage locker, this suite offers modern condo living in one of Mississauga's most convenient and sought-after locations. (id:66779)
Rooms
| Bedroom | Main level | 12'0'' x 9'0'' |
| 3pc Bathroom | Main level | — |
| 3pc Bathroom | Main level | — |
| Living room | Main level | 10'0'' x 10'0'' |
| Kitchen | Main level | 12'0'' x 9'0'' |
| Den | Main level | 8'4'' x 8'3'' |
Details
- Sewer
- Municipal sewage system
- Cooling
- Central air conditioning
- Heating
- Forced air
- List aor
- Cornerstone
- Stories
- 1
- Basement
- None
- Appliances
- Washer, Refrigerator, Dishwasher, Stove, Dryer, Freezer, Hood Fan
- Directions
- Hurontario St & Elm Dr
- Fireplace
- No
- Lot features
- Southern exposure, Balcony, No Pet Home
- Water source
- Municipal water
- Structure type
- Apartment
- Parking features
- Underground, Covered
- Exterior features
- Concrete
- Zoning description
- R3
- Architectural style
- Other
- Bedrooms above grade
- 1
- Bedrooms below grade
- 1
- Property attached
- Yes
- Construction materials
- Concrete block, Concrete Walls
- Above grade finished area
- 644
- Association fee includes
- Water
More in Mississauga



The trademarks REALTOR®, REALTORS®, and the REALTOR® logo are controlled by The Canadian Real Estate Association (CREA) and identify real estate professionals who are members of CREA. The trademarks MLS®, Multiple Listing Service® and the associated logos are owned by CREA and identify the quality of services provided by real estate professionals who are members of CREA. Listing data is provided by the REALTOR.ca Data Distribution Facility (DDF®) and is deemed reliable but is not guaranteed accurate by CREA.