 1 / 25
30 ELDER AVENUE
Toronto (Long Branch), Ontario, M8W1S4
$1,349,900
Bedrooms
7
Bathrooms
2
Parking
5
About this property
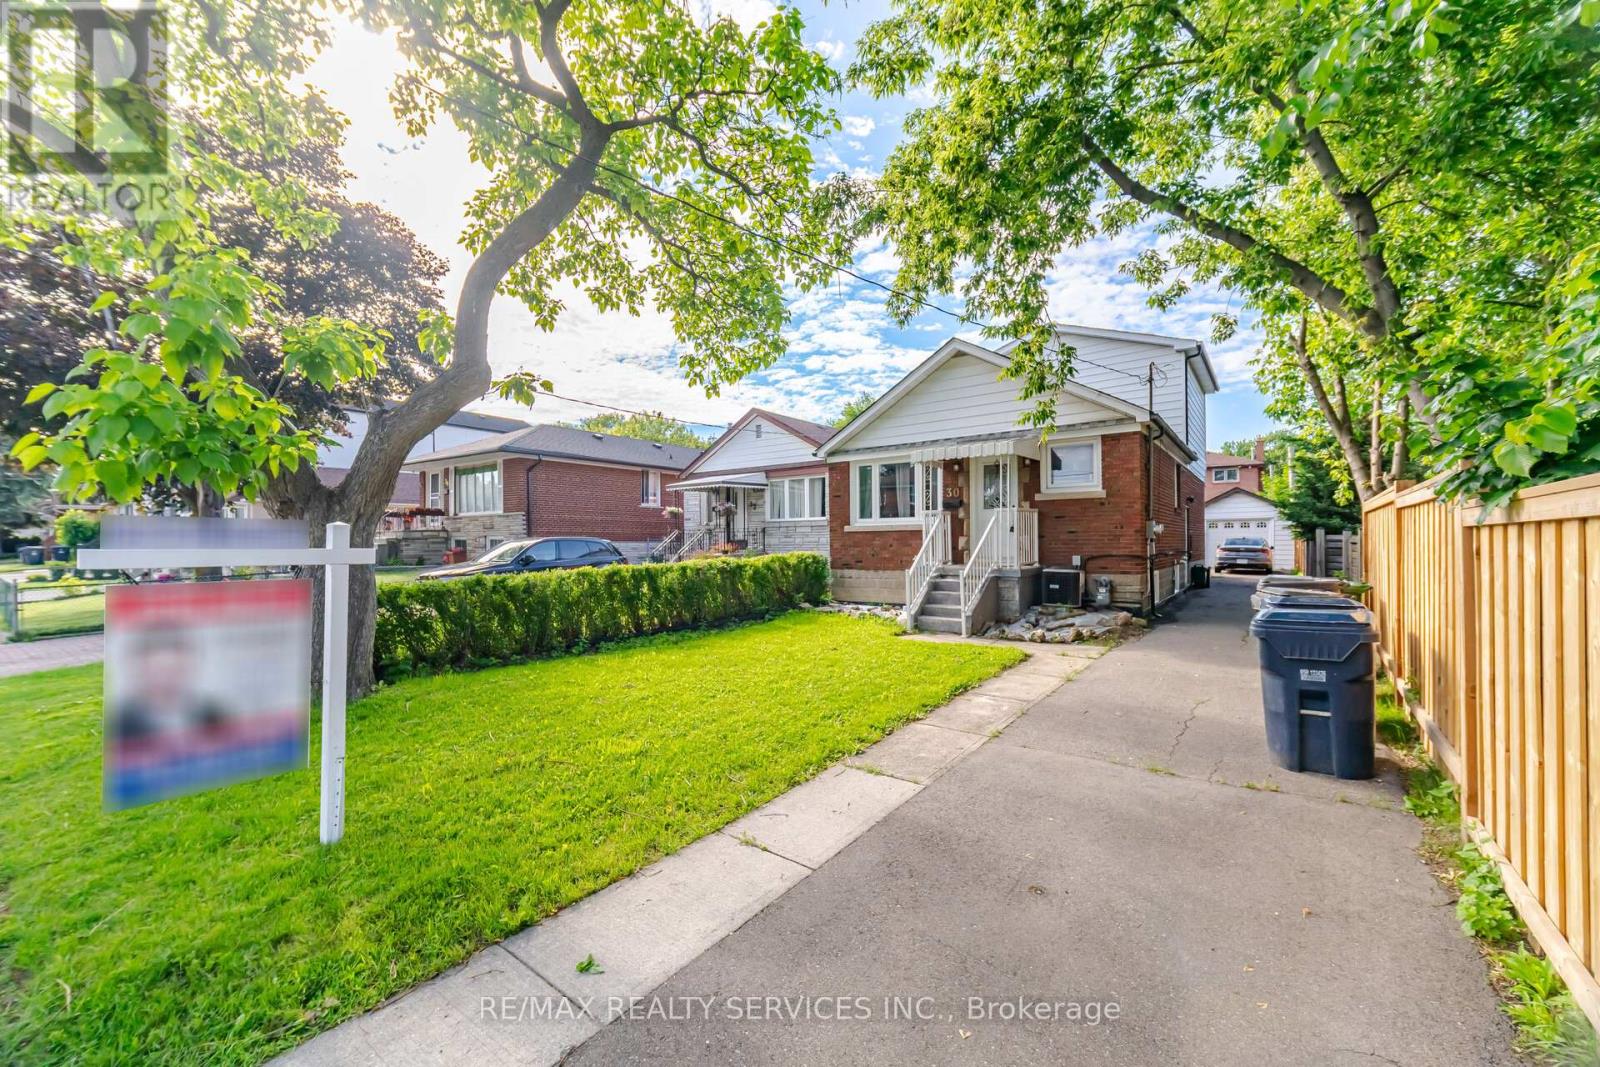
Exceptional opportunity in the heart of sought-after Long Branch! Situated on a premium 33.25 x 125 ft lot, this spacious home features 3 bedrooms on the main and second levels, plus a fully finished 3-bedroom basement, offering exceptional flexibility for large families, multi-generational living, or strong rental income potential. Surrounded by custom luxury homes, this property presents an incredible opportunity to renovate, build your dream home, or secure a prime long-term investment in one of South Etobicoke's fastest-growing waterfront communities. Roof replaced in 2020. Ideally located just minutes from Lake Ontario, waterfront parks and trails, Long Branch GO Station, Humber Polytechnic, schools, shopping, restaurants, and major highways. A rare offering with endless possibilities in an unbeatable location. (id:66779)
Rooms
| Living room | Main level | — |
| Bedroom | Basement | — |
| Bedroom | Basement | — |
| Dining room | Main level | — |
| Kitchen | Main level | — |
| Bedroom | Main level | — |
| Bedroom | Main level | — |
| Den | Main level | — |
| Bedroom | Second level | — |
| Bedroom 2 | Second level | — |
| Living room | Basement | — |
| Kitchen | Basement | — |
Details
- Sewer
- Sanitary sewer
- Cooling
- Central air conditioning
- Fencing
- Fenced yard
- Heating
- Forced air, Natural gas
- List aor
- Toronto
- Stories
- 2
- Tax year
- 2,025
- Basement
- Finished, N/A
- Flooring
- Hardwood, Ceramic
- Appliances
- Washer, Refrigerator, Stove, Dryer
- Directions
- Elder Ave & Twenty Sixth St
- Fireplace
- No
- Water source
- Municipal water
- Structure type
- House
- Parking features
- Detached Garage, Garage
- Tax annual amount
- 4,592
- Exterior features
- Brick
- Foundation details
- Block
- Lot size dimensions
- 33.3 x 125 FT
- Bedrooms above grade
- 4
- Bedrooms below grade
- 3
- Property attached
- No
More in Toronto




The trademarks REALTOR®, REALTORS®, and the REALTOR® logo are controlled by The Canadian Real Estate Association (CREA) and identify real estate professionals who are members of CREA. The trademarks MLS®, Multiple Listing Service® and the associated logos are owned by CREA and identify the quality of services provided by real estate professionals who are members of CREA. Listing data is provided by the REALTOR.ca Data Distribution Facility (DDF®) and is deemed reliable but is not guaranteed accurate by CREA.