 1 / 25
30 CORONADO COURT
Toronto (Humbermede), Ontario, M9M1S7
$860,000
Bedrooms
8
Bathrooms
2
Parking
4
About this property
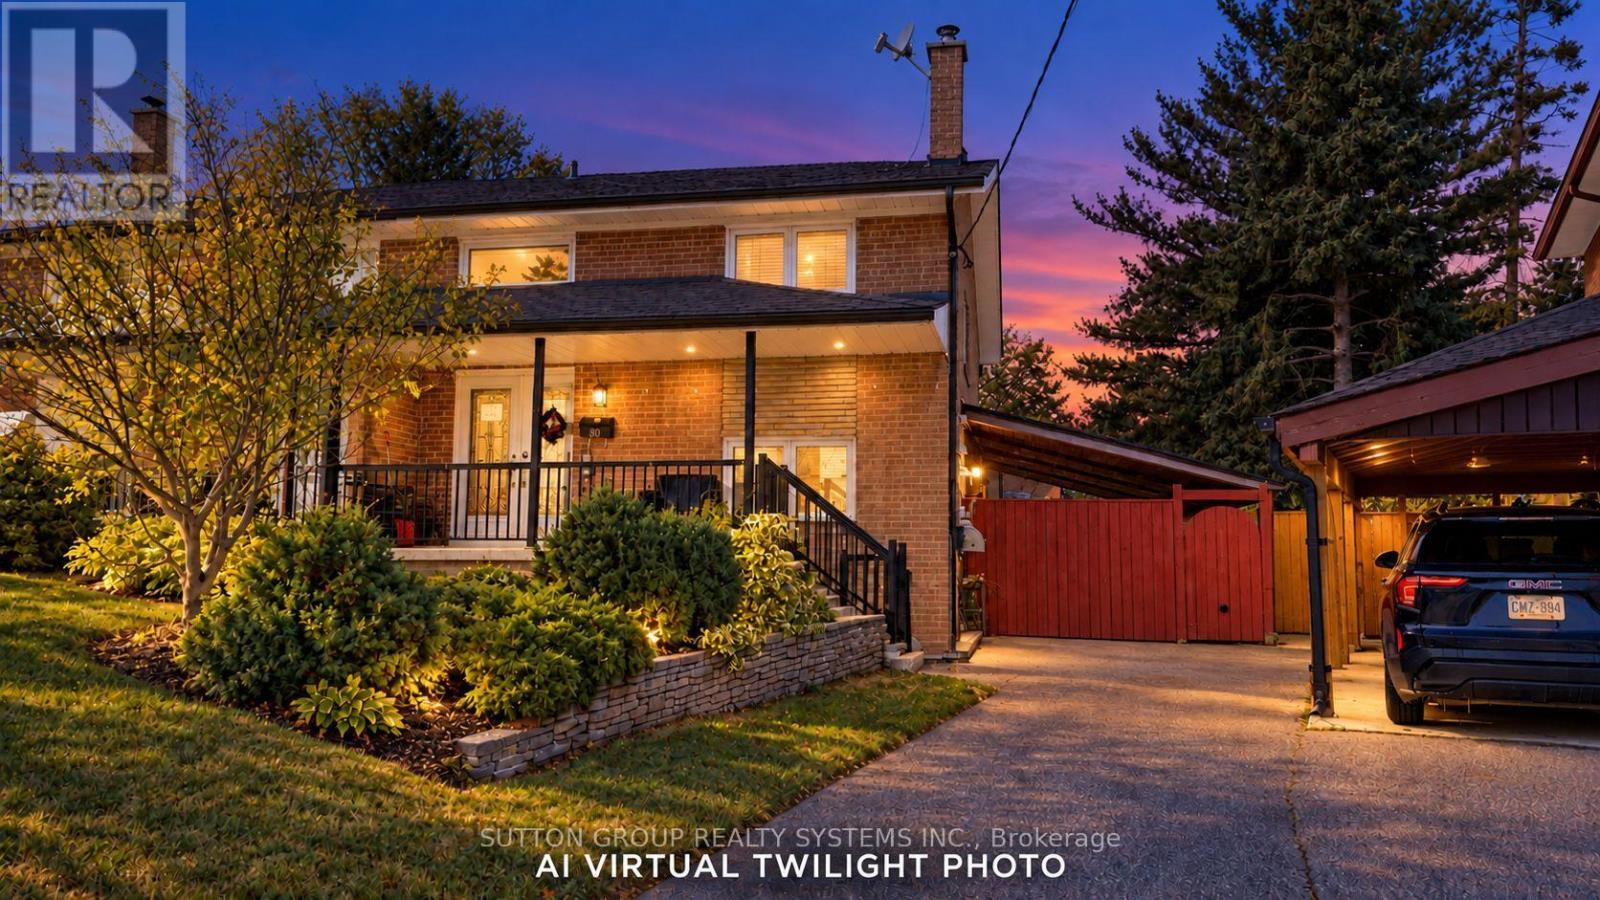
Spacious four-bedroom semi-detached home located on a quiet cul-de-sac in the Humbermede neighbourhood, offering excellent flexibility for families, multi-generational living or investors. The property features a functional layout with generous bedrooms, hardwood flooring, a dining area with walk-out to the patio, granite kitchen with stainless steel appliances, a renovated 4-piece bathroom on the second floor and a 3-piece bathroom on the main floor. The finished basement provides additional living space and income potential, making the home well suited for buyers looking to offset carrying costs. Notable upgrades include central air conditioning, a tankless hot water system and upgraded electrical with additional circuits. Outside, enjoy a private four-car driveway, large storage shed, terrace and mature cherry tree. Conveniently located close to TTC, shopping, restaurants and everyday amenities, with Verobeach Parkette, Humber Sheppard Park and the Humber River Recreational Trail all nearby. A great opportunity to own a versatile home in an established residential neighbourhood with strong rental and income potential. (id:66779)
Rooms
| Living room | Main level | — |
| Bedroom | Main level | — |
| Bathroom | Second level | — |
| Bedroom | Second level | — |
| Dining room | Main level | — |
| Kitchen | Main level | — |
| Bedroom 3 | Main level | — |
| Bedroom 4 | Second level | — |
| Bedroom 5 | Second level | — |
| Bedroom | Second level | — |
| Bedroom | Main level | — |
| Bathroom | Main level | — |
| Bedroom 2 | Main level | — |
Details
- Sewer
- Sanitary sewer
- Cooling
- Central air conditioning
- Heating
- Forced air, Natural gas
- List aor
- Toronto
- Stories
- 2
- Basement
- None
- Flooring
- Hardwood, Laminate, Ceramic, Vinyl
- Appliances
- Refrigerator, Stove, Window Coverings, Water Heater - Tankless
- Directions
- Cross Streets: Weston Rd/Sheppard Ave. ** Directions: West of Weston Rd.
- Fireplace
- No
- Water source
- Municipal water
- Structure type
- House
- Parking features
- No Garage
- Tax annual amount
- 3,680
- Exterior features
- Brick
- Lot size dimensions
- 22.3 x 117 FT ; Pie Shape Rear Width is 61.45 Feet
- Bedrooms above grade
- 8
- Property attached
- Yes
More in Toronto




The trademarks REALTOR®, REALTORS®, and the REALTOR® logo are controlled by The Canadian Real Estate Association (CREA) and identify real estate professionals who are members of CREA. The trademarks MLS®, Multiple Listing Service® and the associated logos are owned by CREA and identify the quality of services provided by real estate professionals who are members of CREA. Listing data is provided by the REALTOR.ca Data Distribution Facility (DDF®) and is deemed reliable but is not guaranteed accurate by CREA.