 1 / 25
30 CATALINA Drive
Hamilton, Ontario, L8G2M5
$769,900
Bedrooms
4
Bathrooms
2
Living area
2,048 square feet
Parking
5
Year built
1973
About this property
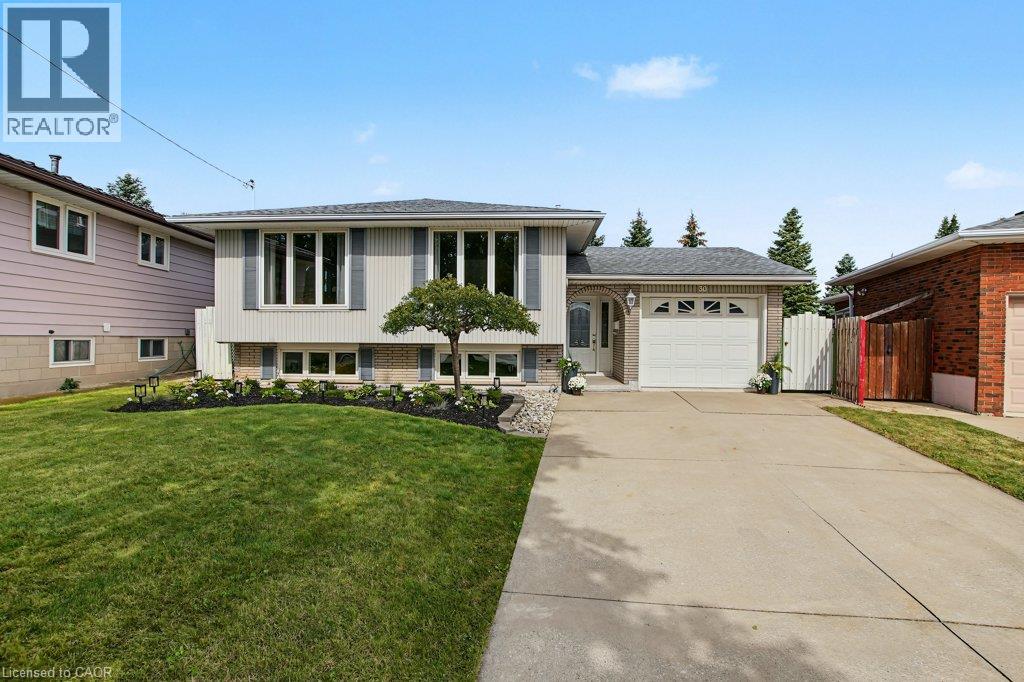
IMMACULATE RAISED BUNGALOW WITH IN-LAW POTENTIAL – STEPS TO EVERYTHING! Lovingly cared for by the same owners for over 50 years, this immaculate raised bungalow makes a great first impression with beautifully tended gardens and terrific curb appeal. Truly move-in ready, it offers over 1,900 sq ft of finished living space with the big-ticket updates already done. The bright main level features a spacious living room and separate dining room with warm oak hardwood and large windows, a refreshed kitchen with crisp white cabinetry, new quartz counters, new flooring and stainless steel appliances, three bedrooms and a 4-piece bath. The fully finished lower level is bright and inviting – large windows in the kitchen and family room mean it never feels like a basement. It adds a second eat-in kitchen, a family room, and a generous rec room with gas fireplace and brick feature wall – currently set up as a spacious bedroom, offering the flexibility to use it as a cozy family retreat or guest suite – plus a 3-piece bath with walk-in shower, a large laundry room and a good-sized cold room. An ideal setup for extended family or in-law living. Enjoy peace of mind with a new furnace and central air (2026), new electrical panel, new light fixtures throughout, roof approx. 10 years and windows approx. 15 years. The attached garage offers inside entry plus a rear door straight out to the patio, and the private, spacious fenced backyard features a paver patio and garden shed. With a park at the end of the street and schools, three grocery stores and the mall all within walking distance, plus transit, quick highway access and a short drive to the new GO station on Centennial Parkway, this is a rare find in a convenient location. Just move in and enjoy! (id:66779)
Rooms
| Laundry room | Lower level | 20'0'' x 10'9'' |
| 3pc Bathroom | Lower level | 5'11'' x 6'9'' |
| Kitchen | Lower level | 10'10'' x 10'4'' |
| Living room/Dining room | Lower level | 10'10'' x 12'4'' |
| Bedroom | Lower level | 10'9'' x 20'1'' |
| 4pc Bathroom | Main level | 7'5'' x 8'2'' |
| Bedroom | Main level | 8'7'' x 9'5'' |
| Bedroom | Main level | 8'11'' x 12'1'' |
| Primary Bedroom | Main level | 10'6'' x 13'4'' |
| Eat in kitchen | Main level | 10'9'' x 10'6'' |
| Dining room | Main level | 9'6'' x 11'1'' |
| Living room | Main level | 12'2'' x 20'11'' |
Details
- Sewer
- Municipal sewage system
- Cooling
- Central air conditioning
- Heating
- Forced air, Natural gas
- List aor
- Cornerstone
- Stories
- 1
- Basement
- Finished, Full
- Year built
- 1,973
- Directions
- Head south on Nash Rd from Queenston, take Dover Dr, to Catalina, behind Canadian Tire plaza.
- Fireplace
- Yes
- Lot features
- Automatic Garage Door Opener, Private Yard
- Water source
- Municipal water
- Structure type
- House
- Fireplaces total
- 1
- Parking features
- Attached Garage
- Tax annual amount
- 5,030
- Exterior features
- Brick, Vinyl siding
- Community features
- Quiet Area, School Bus
- Foundation details
- Block
- Zoning description
- R1
- Architectural style
- Raised bungalow
- Bedrooms above grade
- 3
- Bedrooms below grade
- 1
- Property attached
- No
- Above grade finished area
- 1,177
- Below grade finished area
- 871
More in Hamilton




The trademarks REALTOR®, REALTORS®, and the REALTOR® logo are controlled by The Canadian Real Estate Association (CREA) and identify real estate professionals who are members of CREA. The trademarks MLS®, Multiple Listing Service® and the associated logos are owned by CREA and identify the quality of services provided by real estate professionals who are members of CREA. Listing data is provided by the REALTOR.ca Data Distribution Facility (DDF®) and is deemed reliable but is not guaranteed accurate by CREA.