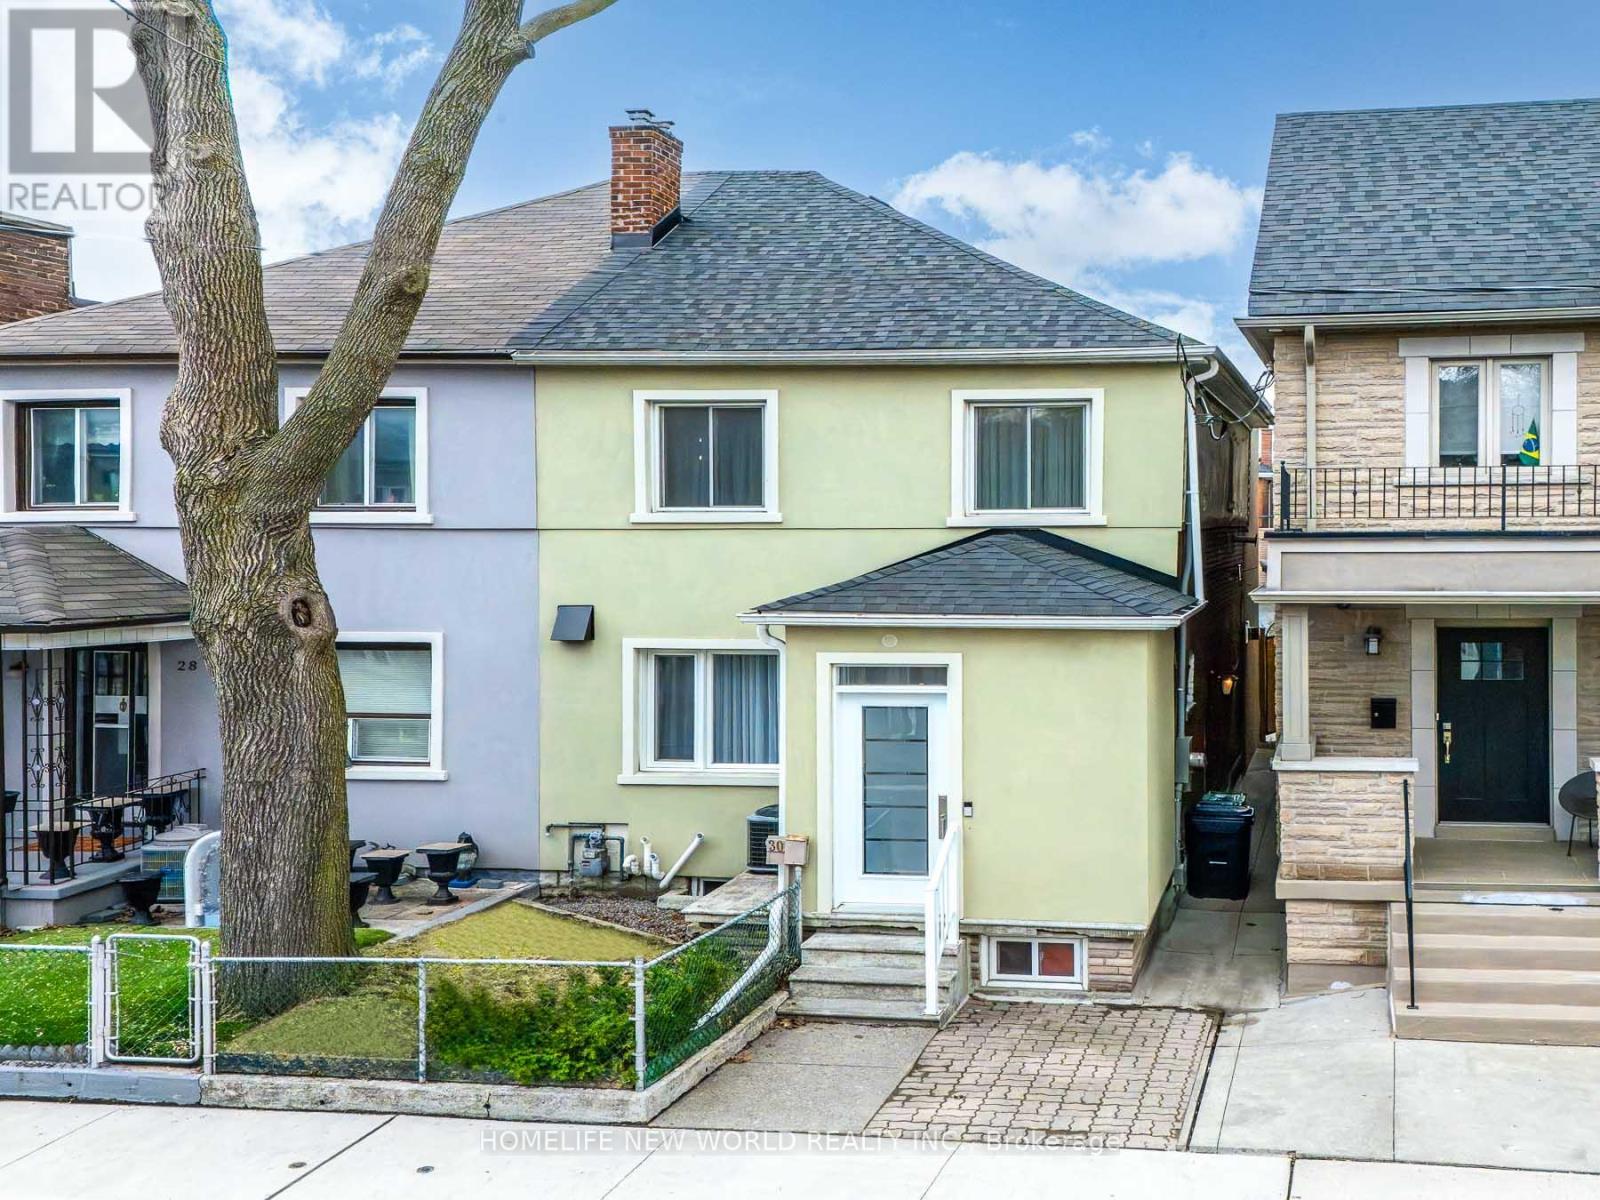
 1 / 25
30 CARLING AVENUE
Toronto (Dovercourt-Wallace Emerson-Junction), Ontario, M6G3S1
$2,149,900
Bedrooms
4
Bathrooms
4
Parking
3
About this property
Welcome to this exceptional fully renovated home offering 3+1 bedrooms and 4 bathrooms, thoughtfully redesigned with modern finishes and high-quality craftsmanship throughout. Extensively rebuilt with all-new mechanical systems, plumbing, and electrical for comfort and peace of mind.Bright custom kitchen with centre island, quartz countertops, high-end appliances, and ample storage. Spacious open-concept living/dining area with gas fireplace and floor-to-ceiling windows. Large sliding doors lead to a private, expansive backyard, perfect for entertaining and indoor-outdoor living. Second level features a generous primary bedroom with balcony, 5-piece ensuite with heated floors, and walk-in closet with custom organizers. Two additional bedrooms with built-in storage, full bathroom, upper-level laundry, vaulted ceilings, and hardwood floors throughout.Finished basement with separate entrance offers excellent rental or in-law suite potential, including 1 bedroom + den, 4th bathroom, sauna, heated floors in office and recreation areas, and extensive built-in storage.Rare two-car garage plus additional driveway parking. Located in a highly sought-after downtown neighbourhood, close to amenities, while offering a peaceful private backyard retreat. (id:66779)
Rooms
| Living room | Main level | — |
| Dining room | Main level | — |
| Kitchen | Main level | — |
| Primary Bedroom | Second level | — |
| Bedroom 2 | Second level | — |
| Bedroom 3 | Second level | — |
| Recreational, Games room | Lower level | — |
| Bedroom | Lower level | — |
Details
- Sewer
- Sanitary sewer
- Cooling
- Central air conditioning
- Heating
- Forced air, Natural gas
- List aor
- Toronto
- Stories
- 2
- Basement
- Finished, Separate entrance, N/A, N/A
- Flooring
- Hardwood, Vinyl
- Appliances
- Dishwasher, Oven, Dryer, Microwave, Cooktop, Hood Fan, Two Washers
- Directions
- Cross Streets: Bloor & Ossington. ** Directions: East of Ossington, North of Bloor.
- Fireplace
- Yes
- Lot features
- Carpet Free
- Water source
- Municipal water
- Structure type
- House
- Parking features
- Detached Garage, Garage
- Tax annual amount
- 6,387.12
- Exterior features
- Stucco
- Foundation details
- Concrete
- Lot size dimensions
- 21.5 x 107.5 FT
- Bedrooms above grade
- 3
- Bedrooms below grade
- 1
- Property attached
- Yes
More in Toronto




The trademarks REALTOR®, REALTORS®, and the REALTOR® logo are controlled by The Canadian Real Estate Association (CREA) and identify real estate professionals who are members of CREA. The trademarks MLS®, Multiple Listing Service® and the associated logos are owned by CREA and identify the quality of services provided by real estate professionals who are members of CREA. Listing data is provided by the REALTOR.ca Data Distribution Facility (DDF®) and is deemed reliable but is not guaranteed accurate by CREA.