 1 / 25
30 BLUE RIDGE ROAD
Toronto (Bayview Village), Ontario, M2K1R7
$2,088,000
Bedrooms
5
Bathrooms
3
Parking
8
About this property
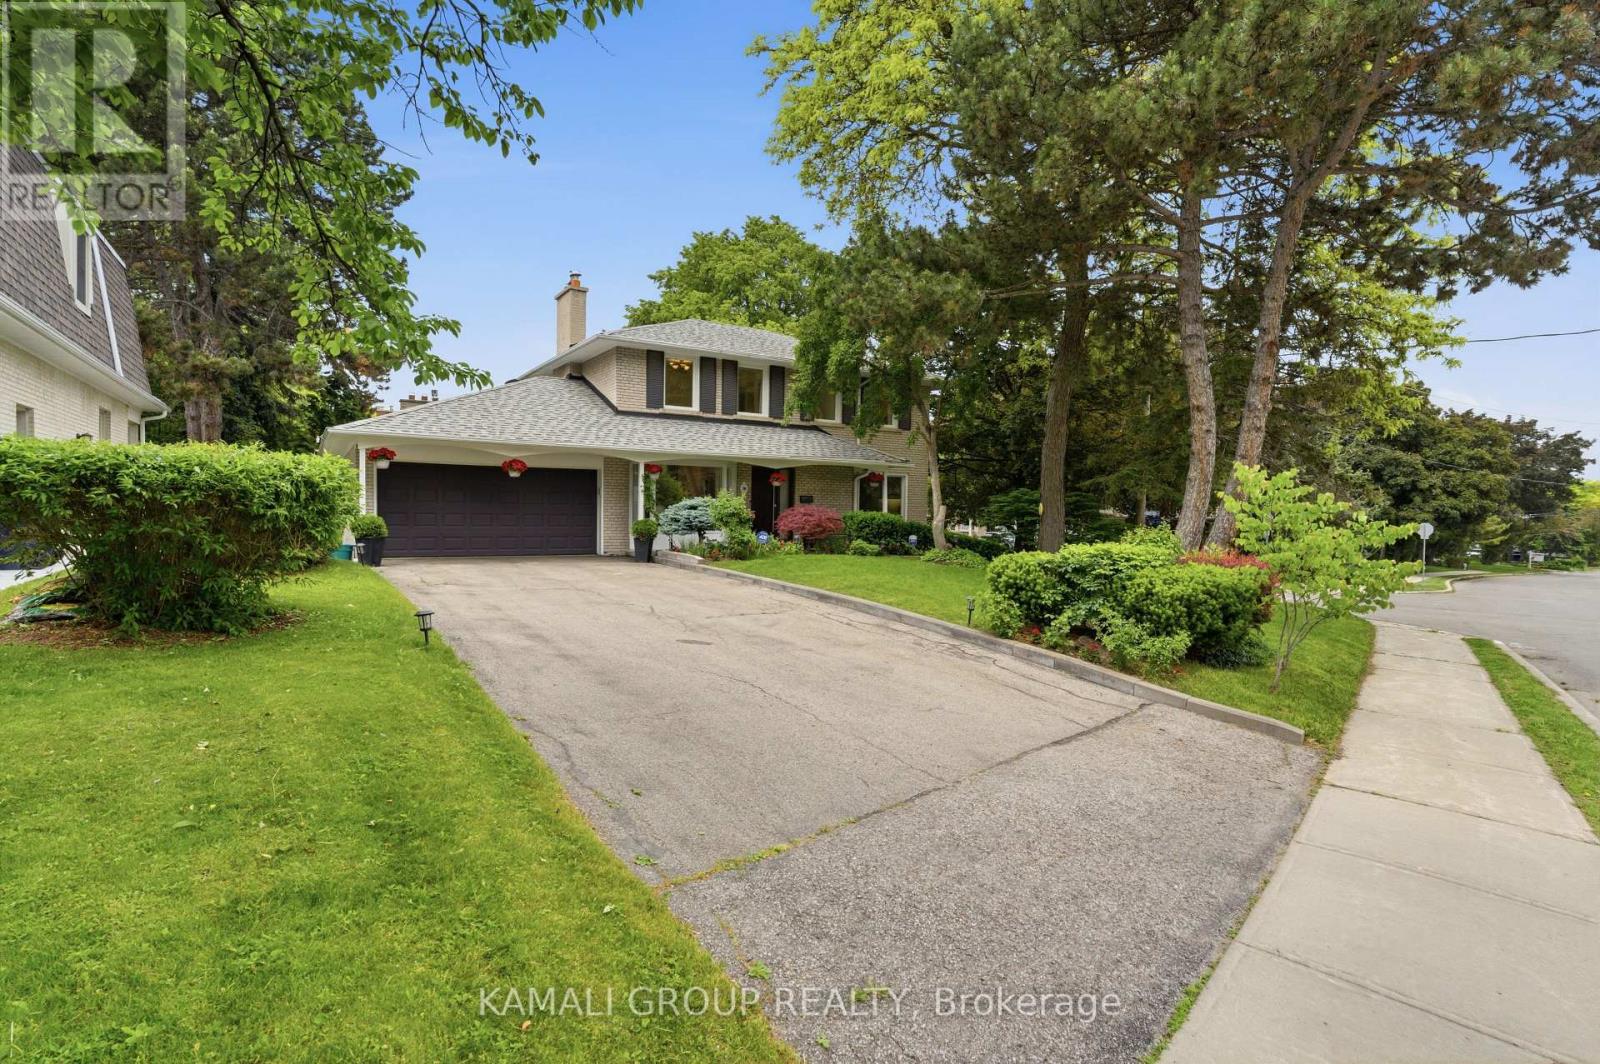
Rare-find!! Bayview Village! Premium ~70ft frontage! 4+1 Bedrooms & 3 Bathrooms! Luxury Kitchen with Sub-Zero Fridge & Viking Gas Cooktop, Oven & Built-in Microwave + Granite Countertop! Top Rated Schools Including Earl Haig Secondary School! Steps to Bayview Village Shopping Centre + Bessarion & Leslie TTC Subway Stations! Open concept living & dining room with fireplace, primary bedroom with his & hers closets, finished basement, 2-car Garage + huge 6-car driveway, steps to 2 TTC Subway Stations, Bayview Village Shopping Centre, easy access to Hwy 401 & 404 (id:66779)
Rooms
| Living room | Main level | — |
| Dining room | Main level | — |
| Kitchen | Main level | — |
| Primary Bedroom | Second level | — |
| Bedroom 2 | Second level | — |
| Bedroom 3 | Second level | — |
| Bedroom 4 | Second level | — |
| Recreational, Games room | Basement | — |
| Bedroom | Basement | — |
Details
- Sewer
- Sanitary sewer
- Cooling
- Central air conditioning
- Fencing
- Fenced yard
- Heating
- Forced air, Natural gas
- List aor
- Toronto
- Stories
- 2
- Tax year
- 2,025
- Basement
- Finished, Full
- Flooring
- Hardwood
- Appliances
- Refrigerator, Oven, Microwave, Cooktop
- Directions
- Bayview Ave/Sheppard Ave/Basserien & Leslie TTC Subway Station
- Fireplace
- Yes
- Lot features
- Irregular lot size
- Water source
- Municipal water
- Structure type
- House
- Parking features
- Attached Garage, Garage
- Tax annual amount
- 10,398.86
- Exterior features
- Brick
- Community features
- Community Centre
- Foundation details
- Unknown
- Lot size dimensions
- 69.3 x 101.3 FT
- Bedrooms above grade
- 4
- Bedrooms below grade
- 1
- Property attached
- No
More in Toronto




The trademarks REALTOR®, REALTORS®, and the REALTOR® logo are controlled by The Canadian Real Estate Association (CREA) and identify real estate professionals who are members of CREA. The trademarks MLS®, Multiple Listing Service® and the associated logos are owned by CREA and identify the quality of services provided by real estate professionals who are members of CREA. Listing data is provided by the REALTOR.ca Data Distribution Facility (DDF®) and is deemed reliable but is not guaranteed accurate by CREA.