 1 / 25
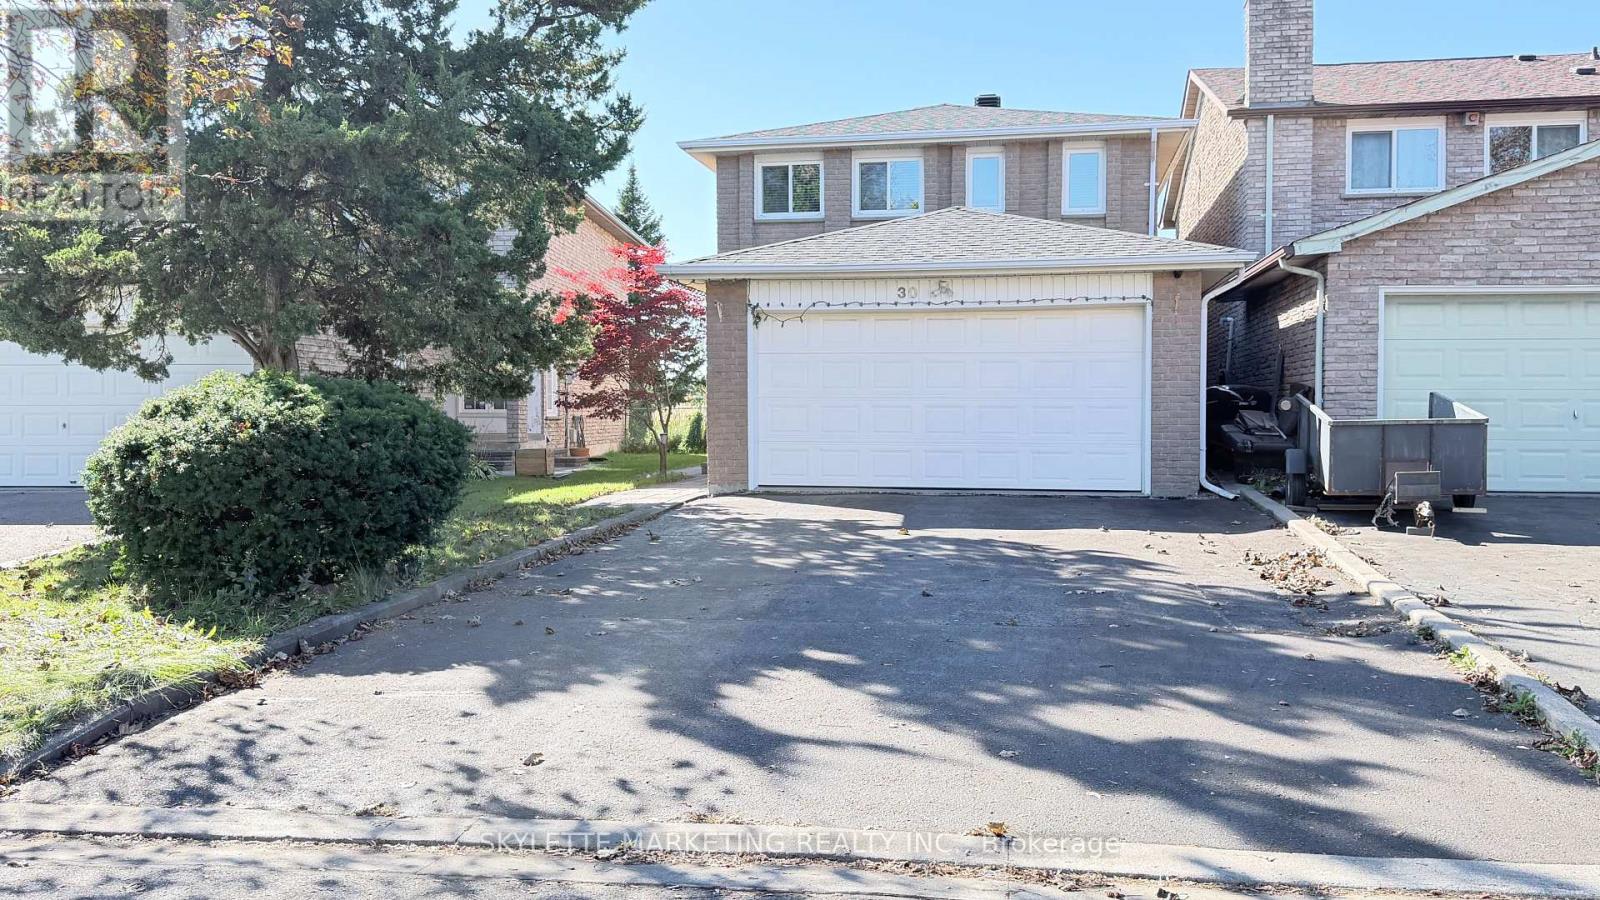
30 ASCOT CRESCENT
Markham (Milliken Mills West), Ontario, L3R3P6
$999,900
Bedrooms
3
Bathrooms
3
Parking
6
About this property
Location!!! Brand-new flooring throughout the main & second floors with NO CARPET, plus fresh paint for a clean, modern look. 2025 roof + recent A/C, Funance provide valuable recent updates. Spacious unfinished basement offers a blank canvas for your dream recreation room, gym, office, entertainment or Rental income space. 2+4 parking with NO SIDEWALK adds everyday convenience. Approx. 3-minute walk to TTC 53 Steeles Ave transit, TTC 17 Birchmount to Hwy 7, with overnight service. Close to T&T, Pacific Mall, schools, parks, shopping, restaurants. A great opportunity for families, first-time buyers or investors looking for a home with both immediate updates and future potential. (id:66779)
Rooms
| Living room | Ground level | — |
| Dining room | Ground level | — |
| Family room | Ground level | — |
| Kitchen | Ground level | — |
| Primary Bedroom | Second level | — |
| Bedroom 2 | Second level | — |
| Bedroom 3 | Second level | — |
Details
- Sewer
- Sanitary sewer
- Cooling
- Central air conditioning
- Fencing
- Fenced yard
- Heating
- Forced air, Natural gas
- List aor
- Toronto
- Stories
- 2
- Tax year
- 2,025
- Basement
- Unfinished, Full
- Flooring
- Laminate, Ceramic, Vinyl
- Utilities
- Sewer, Electricity, Cable
- Appliances
- Washer, Refrigerator, Stove, Dryer, Window Coverings, Garage door opener remote(s)
- Directions
- Cross Streets: Birchmount and Steeles. ** Directions: north of Steeles on Birchmount, turn right onto Harvest Moon Dr., then turn left to Ascot Cres.
- Fireplace
- Yes
- Lot features
- Carpet Free
- Water source
- Municipal water
- Structure type
- House
- Fireplaces total
- 1
- Parking features
- Attached Garage, Garage
- Tax annual amount
- 5,336
- Exterior features
- Brick
- Foundation details
- Concrete
- Lot size dimensions
- 29.5 x 147.6 FT
- Bedrooms above grade
- 3
- Property attached
- Yes
More in Markham

The trademarks REALTOR®, REALTORS®, and the REALTOR® logo are controlled by The Canadian Real Estate Association (CREA) and identify real estate professionals who are members of CREA. The trademarks MLS®, Multiple Listing Service® and the associated logos are owned by CREA and identify the quality of services provided by real estate professionals who are members of CREA. Listing data is provided by the REALTOR.ca Data Distribution Facility (DDF®) and is deemed reliable but is not guaranteed accurate by CREA.