 1 / 25
30 - 59 KENNINGHALL BOULEVARD
Mississauga (Streetsville), Ontario, L5N1J6
$599,000
Bedrooms
3
Bathrooms
2
Parking
2
About this property
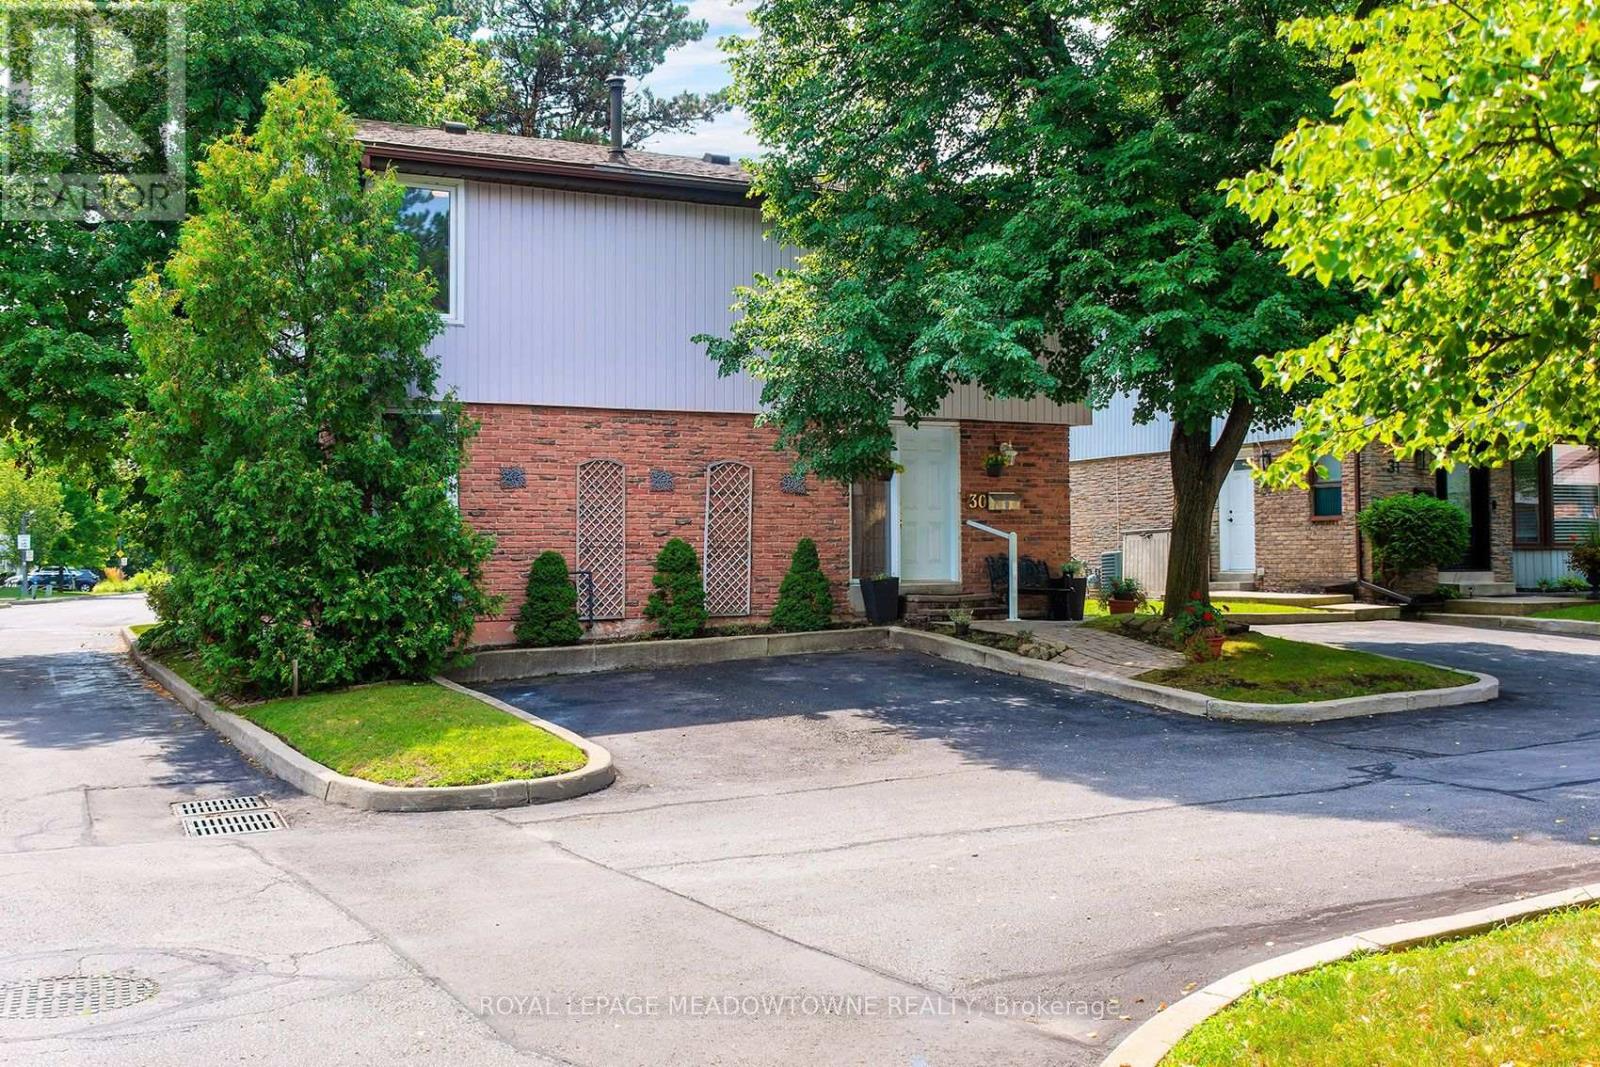
WOW! Rare Find In The Heart Of Streetsville! An exclusive & highly sought-after tree-lined enclave of just 35 fully DETACHED condo townhomes. Enjoy the complete privacy of a standalone house paired with a low-maintenance, turn-key lifestyle. This beautifully maintained property features 3 ample-sized bedrooms, a functional open-concept finished basement, and a bright main-floor layout. Step through sliding glass doors to a large private deck/patio backing onto serene greenspace-your ultimate backyard oasis. Incredible complex perks include low maintenance fees that include water, an outdoor pool, and plenty of visitor parking. Steps to the historic charm of the Village, cafes, schools, Credit Meadows Park, and scenic Credit River trails. Unbeatable location mins to Heartland Centre shopping, Streetsville & Meadowvale GO Stations, and Hwys 401/403/407. (id:66779)
Rooms
| Kitchen | Main level | — |
| Dining room | Main level | — |
| Living room | Main level | — |
| Primary Bedroom | Second level | — |
| Bedroom 2 | Second level | — |
| Bedroom 3 | Second level | — |
| Family room | Basement | — |
Details
- Cooling
- Central air conditioning
- Heating
- Forced air, Natural gas
- List aor
- Toronto
- Stories
- 2
- Tax year
- 2,025
- Basement
- Partially finished, N/A
- Flooring
- Carpeted, Vinyl
- Appliances
- Washer, Refrigerator, Water meter, Stove, Dryer
- Directions
- Cross Streets: Creditview/Kenninghall. ** Directions: Creditview to Kenninghall.
- Fireplace
- Yes
- Lot features
- Wooded area, Flat site, Conservation/green belt
- Pool features
- Outdoor pool
- Association fee
- 610
- Association name
- Self Managed
- Fireplaces total
- 1
- Parking features
- No Garage
- Tax annual amount
- 3,536
- Building features
- Visitor Parking
- Exterior features
- Brick, Vinyl siding
- Community features
- Pets Allowed With Restrictions
- Foundation details
- Block
- Zoning description
- STR-R32
- Bedrooms above grade
- 3
- Association fee includes
- Common Area Maintenance, Water, Insurance, Parking
- Association fee frequency
- Monthly
More in Mississauga




The trademarks REALTOR®, REALTORS®, and the REALTOR® logo are controlled by The Canadian Real Estate Association (CREA) and identify real estate professionals who are members of CREA. The trademarks MLS®, Multiple Listing Service® and the associated logos are owned by CREA and identify the quality of services provided by real estate professionals who are members of CREA. Listing data is provided by the REALTOR.ca Data Distribution Facility (DDF®) and is deemed reliable but is not guaranteed accurate by CREA.