 1 / 20
30 - 4635 REGENTS TERRACE
Mississauga (Hurontario), Ontario, L5R1X4
$775,000
Bedrooms
4
Bathrooms
3
Parking
2
About this property
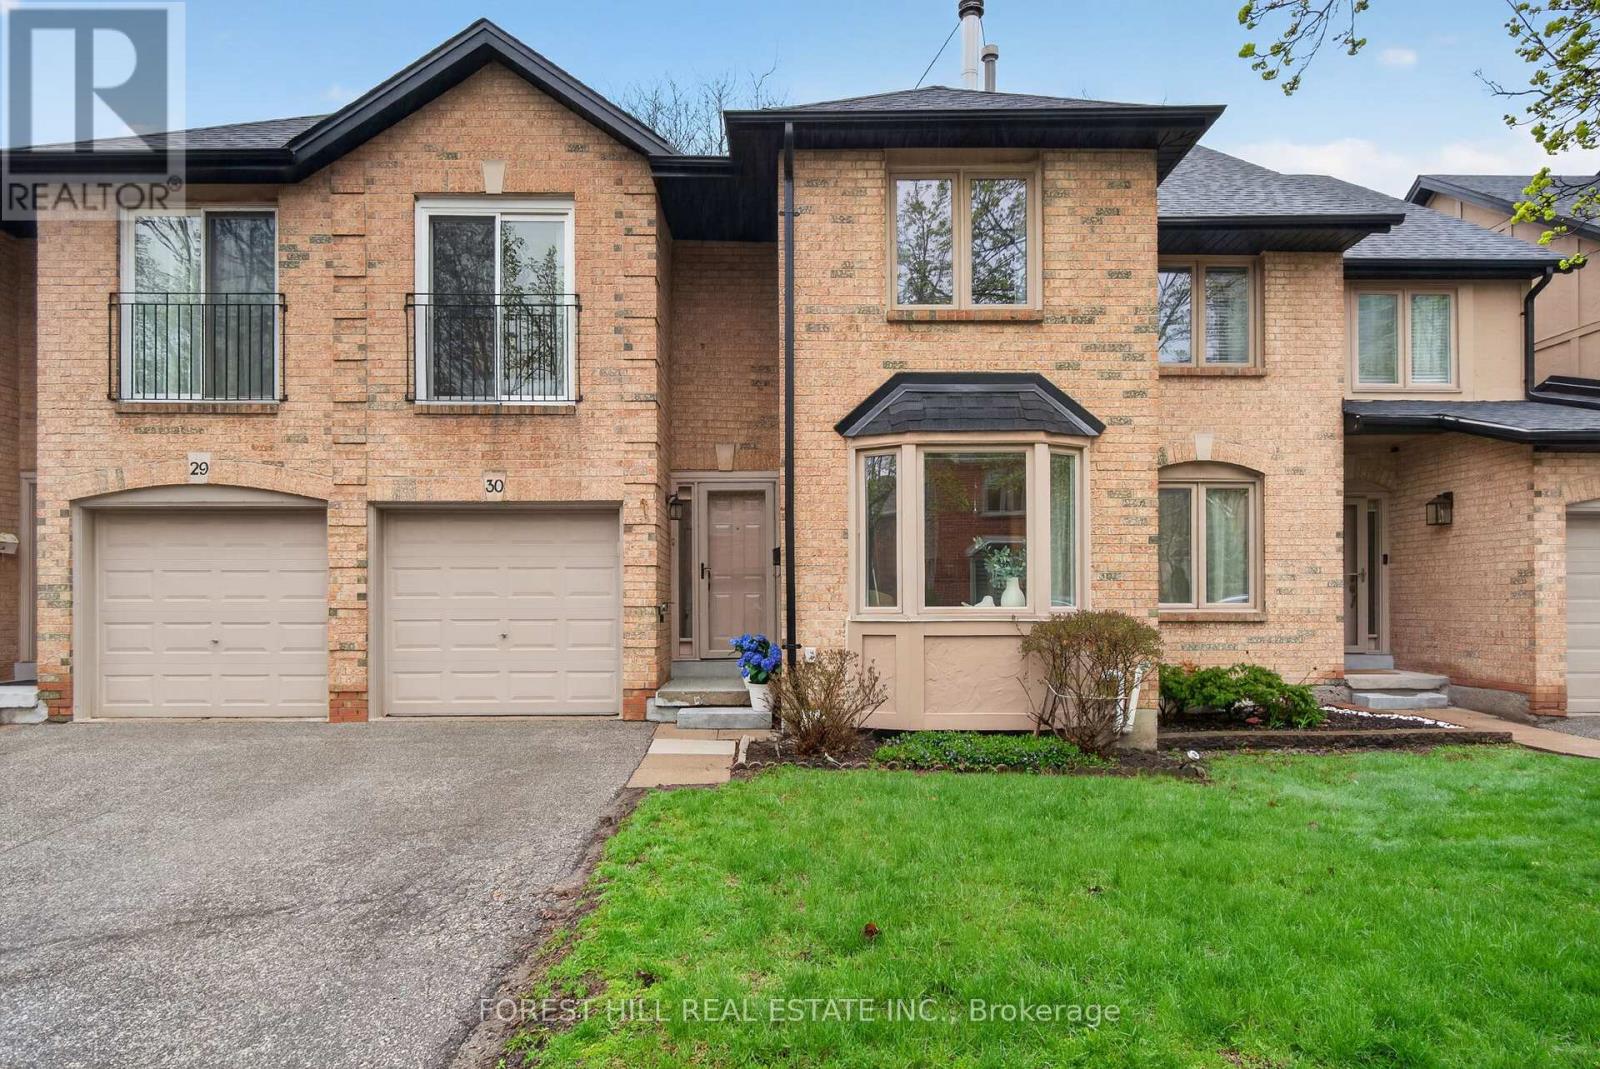
Come see why this Beautiful Spacious Floor Plan will work so Perfectly for you and your Family. * Main floor features sunken living room with gas fireplace and bay window. Dining Room off the large kitchen and could also be used as a main floor Family room as there is plenty of space for a large dining table in the kitchen. Upper level has 4 spacious bedrooms, master with 4 Pc ensuite and large walk-in closet with Juliette balcony. The Basement offers large recreation room a with separate office/5th bedroom area. The Laundry/Workshop offers open space with extra storage and newer furnace. Well managed executive complex , walking distance to schools, shops, parks, public transit, easy quick access to hwys 403, 401 and 407. Lots of visitor parking, heated pool in complex. Private fully fenced yard with patio. (id:66779)
Rooms
| Kitchen | Main level | — |
| Sunroom | Main level | — |
| Dining room | Main level | — |
| Living room | Main level | — |
| Primary Bedroom | Second level | — |
| Bedroom 2 | Second level | — |
| Bedroom 3 | Second level | — |
| Bedroom 4 | Second level | — |
Details
- Cooling
- Central air conditioning
- Heating
- Forced air, Natural gas
- List aor
- Toronto
- Stories
- 2
- Tax year
- 2,025
- Basement
- Finished, N/A
- Flooring
- Tile, Hardwood, Carpeted
- Appliances
- Washer, Refrigerator, Dishwasher, Stove, Dryer, Microwave, Freezer, Garage door opener, Garage door opener remote(s), Water Heater
- Directions
- Cross Streets: Eglinton & Kingbridge Garden Cir. ** Directions: West of Hurontario St / South of Eglinton Ave West.
- Fireplace
- Yes
- Lot features
- Balcony
- Structure type
- Row / Townhouse
- Association fee
- 669.18
- Association name
- GSA Property Management
- Fireplaces total
- 1
- Parking features
- Garage
- Tax annual amount
- 5,076
- Exterior features
- Brick
- Community features
- Pets Allowed With Restrictions
- Zoning description
- Single Residential
- Bedrooms above grade
- 4
- Property attached
- Yes
- Association fee includes
- Common Area Maintenance
- Association fee frequency
- Monthly
More in Mississauga




The trademarks REALTOR®, REALTORS®, and the REALTOR® logo are controlled by The Canadian Real Estate Association (CREA) and identify real estate professionals who are members of CREA. The trademarks MLS®, Multiple Listing Service® and the associated logos are owned by CREA and identify the quality of services provided by real estate professionals who are members of CREA. Listing data is provided by the REALTOR.ca Data Distribution Facility (DDF®) and is deemed reliable but is not guaranteed accurate by CREA.