 1 / 25
3 WALNUT WAY PVT Street
Puslinch, Ontario, N0B2J0
$509,000
Bedrooms
2
Bathrooms
2
Living area
1,068 square feet
Parking
2
Year built
2003
About this property
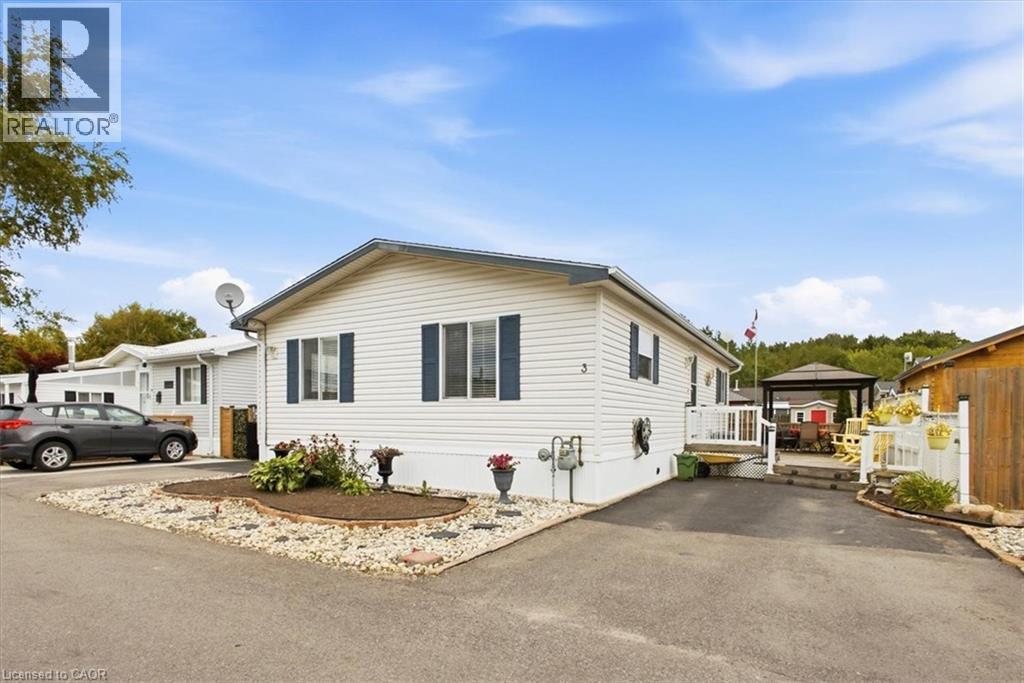
Welcome to 3 Walnut Way in the desirable Mini Lakes community of Puslinch! This inviting 2-bedroom, 2-bathroom home offers the added advantage of owned land and home, providing a wonderful opportunity to enjoy the benefits of community living without leasing the land. The spacious primary bedroom features a private ensuite and walk-in closet, while the comfortable layout offers plenty of room to relax and entertain. Step outside and enjoy the peaceful surroundings and the many recreational and social amenities Mini Lakes has to offer. Residents can enjoy fishing, paddle boarding and kayaking, bocce ball, darts, bingo, and a variety of monthly activities and social events. Whether you’re looking to spend time outdoors, enjoy the water, participate in community activities, or simply relax in a welcoming setting, 3 Walnut Way offers an appealing lifestyle in a friendly Puslinch community. A great opportunity to own both your home and the land while enjoying the many amenities and activities that make Mini Lakes a special place to call home. (id:66779)
Open houses
- 2026-09-1914:00:00.00 – 16:00:00.00
Rooms
| Laundry room | Main level | 5'5'' x 7'5'' |
| 4pc Bathroom | Main level | 5'0'' x 7'5'' |
| Bedroom | Main level | 8'1'' x 12'3'' |
| 3pc Ensuite bath | Main level | 8'7'' x 6'0'' |
| Primary Bedroom | Main level | 13'4'' x 12'3'' |
| Living room | Main level | 16'4'' x 12'8'' |
| Kitchen | Main level | 16'2'' x 12'4'' |
Details
- Sewer
- Septic System
- Cooling
- Central air conditioning
- Heating
- Forced air, Natural gas
- List aor
- Cornerstone
- Stories
- 1
- Basement
- None
- Year built
- 2,003
- Appliances
- Washer, Refrigerator, Dishwasher, Stove, Dryer, Microwave Built-in
- Directions
- Highway 6 to County Road 34. East to Mini Lakes. Gate 3
- Fireplace
- No
- Lot features
- Paved driveway
- Water source
- Community Water System
- Pool features
- Inground pool
- Structure type
- Modular
- Association fee
- 658
- Tax annual amount
- 1,719.5
- Exterior features
- Vinyl siding
- Community features
- Quiet Area, School Bus, Community Centre
- Foundation details
- Piled
- Zoning description
- ML H1
- Architectural style
- Bungalow
- Bedrooms above grade
- 2
- Bedrooms below grade
- 0
- Property attached
- No
- Above grade finished area
- 1,068
- Association fee includes
- Landscaping, Property Management, Water
- Association fee frequency
- Monthly
More in Puslinch

The trademarks REALTOR®, REALTORS®, and the REALTOR® logo are controlled by The Canadian Real Estate Association (CREA) and identify real estate professionals who are members of CREA. The trademarks MLS®, Multiple Listing Service® and the associated logos are owned by CREA and identify the quality of services provided by real estate professionals who are members of CREA. Listing data is provided by the REALTOR.ca Data Distribution Facility (DDF®) and is deemed reliable but is not guaranteed accurate by CREA.