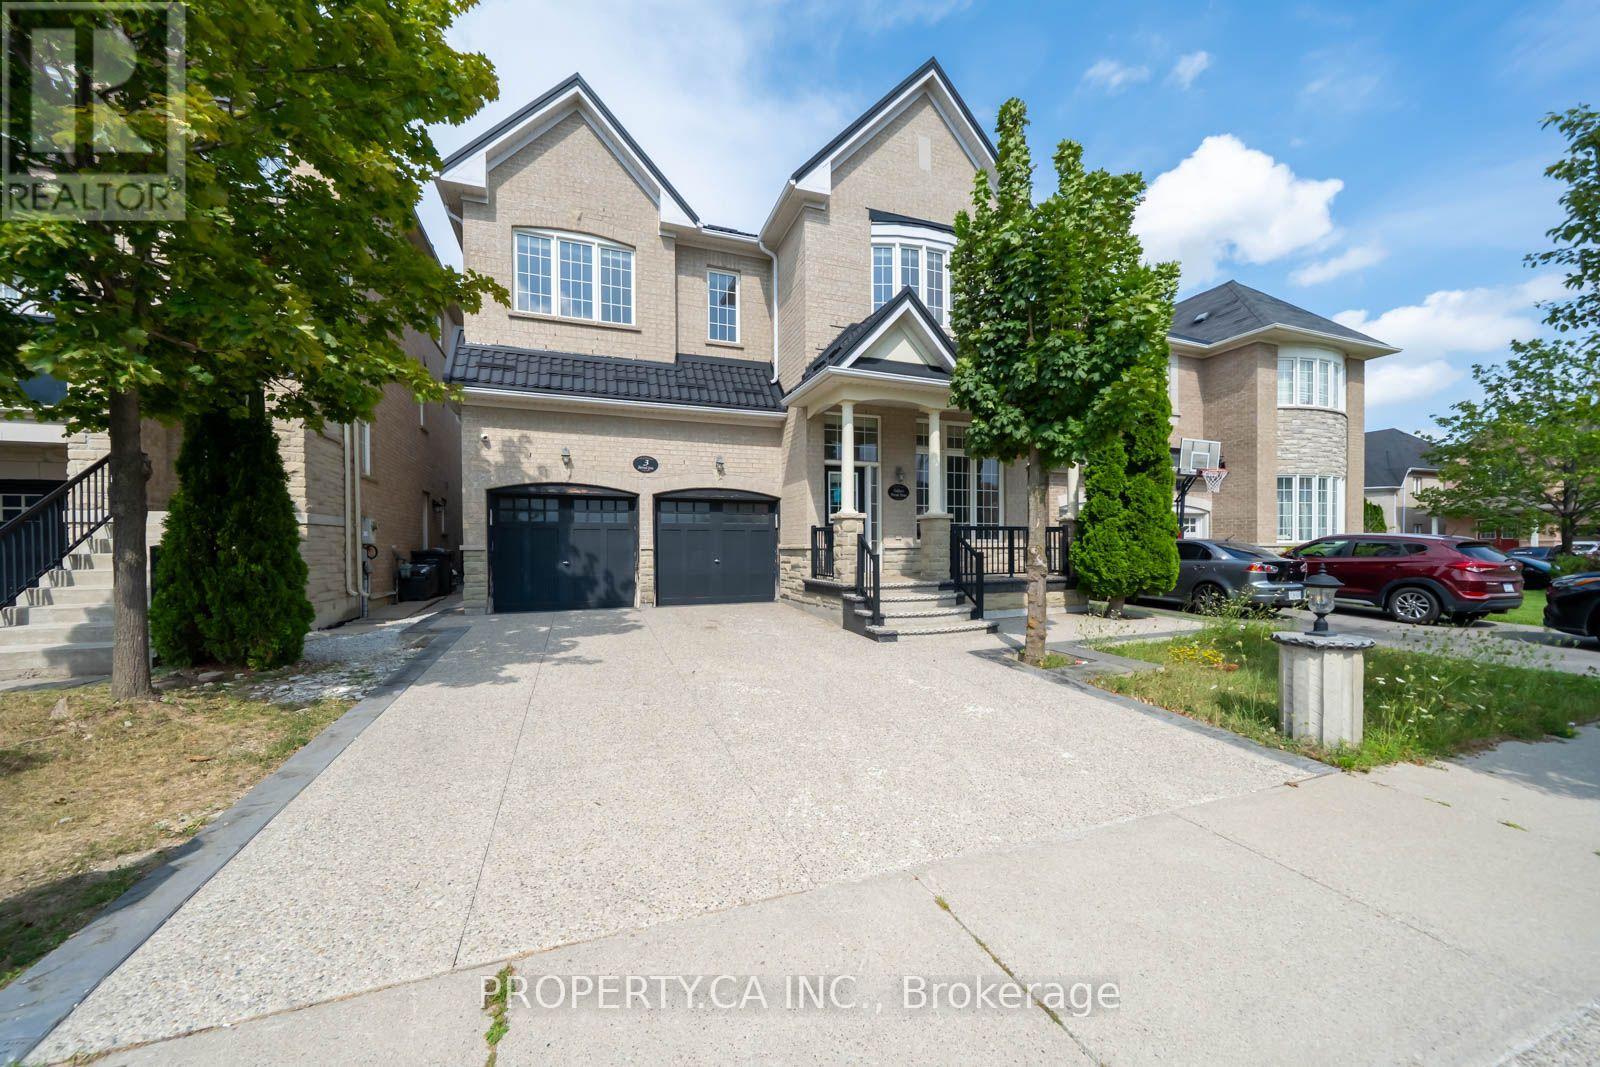
 1 / 25
3 SHORTREED GROVE
Brampton (Sandringham-Wellington), Ontario, L6R0R6
$1,099,000
Bedrooms
4
Bathrooms
4
Parking
4
About this property
Welcome to this large and bright 4-bedroom home located in one of Brampton's most sought-after neighbourhoods. Featuring hardwood floors throughout the main level and in the primary bedroom, this home offers a warm and inviting feel with generous-sized principal rooms and spacious bedrooms throughout. The large, well-appointed kitchen features stainless steel appliances and a centre island, with a bright breakfast area offering a walkout to the private backyard-perfect for everyday living and entertaining. Ideally located just minutes from Hwy 410, steps to schools, and close to shopping, parks, transit, and all the amenities that matter. A wonderful opportunity in a highly desirable community! (id:66779)
Rooms
| Dining room | Main level | — |
| Kitchen | Main level | — |
| Eating area | Main level | — |
| Family room | Main level | — |
| Primary Bedroom | Second level | — |
| Bedroom 2 | Second level | — |
| Bedroom 3 | Second level | — |
| Bedroom 4 | Second level | — |
Details
- Sewer
- Sanitary sewer
- Cooling
- Central air conditioning
- Heating
- Forced air, Natural gas
- List aor
- Toronto
- Stories
- 2
- Basement
- Unfinished, N/A
- Flooring
- Tile, Hardwood, Carpeted
- Appliances
- Washer, Refrigerator, Dishwasher, Oven, Dryer, Microwave, Cooktop, Hood Fan
- Directions
- Bramalea Rd/ Father Tobin
- Fireplace
- Yes
- Water source
- Municipal water
- Structure type
- House
- Parking features
- Garage
- Tax annual amount
- 9,124.61
- Exterior features
- Brick
- Foundation details
- Concrete
- Lot size dimensions
- 41 x 88.6 FT
- Bedrooms above grade
- 4
- Property attached
- No
More in Brampton




The trademarks REALTOR®, REALTORS®, and the REALTOR® logo are controlled by The Canadian Real Estate Association (CREA) and identify real estate professionals who are members of CREA. The trademarks MLS®, Multiple Listing Service® and the associated logos are owned by CREA and identify the quality of services provided by real estate professionals who are members of CREA. Listing data is provided by the REALTOR.ca Data Distribution Facility (DDF®) and is deemed reliable but is not guaranteed accurate by CREA.