 1 / 12
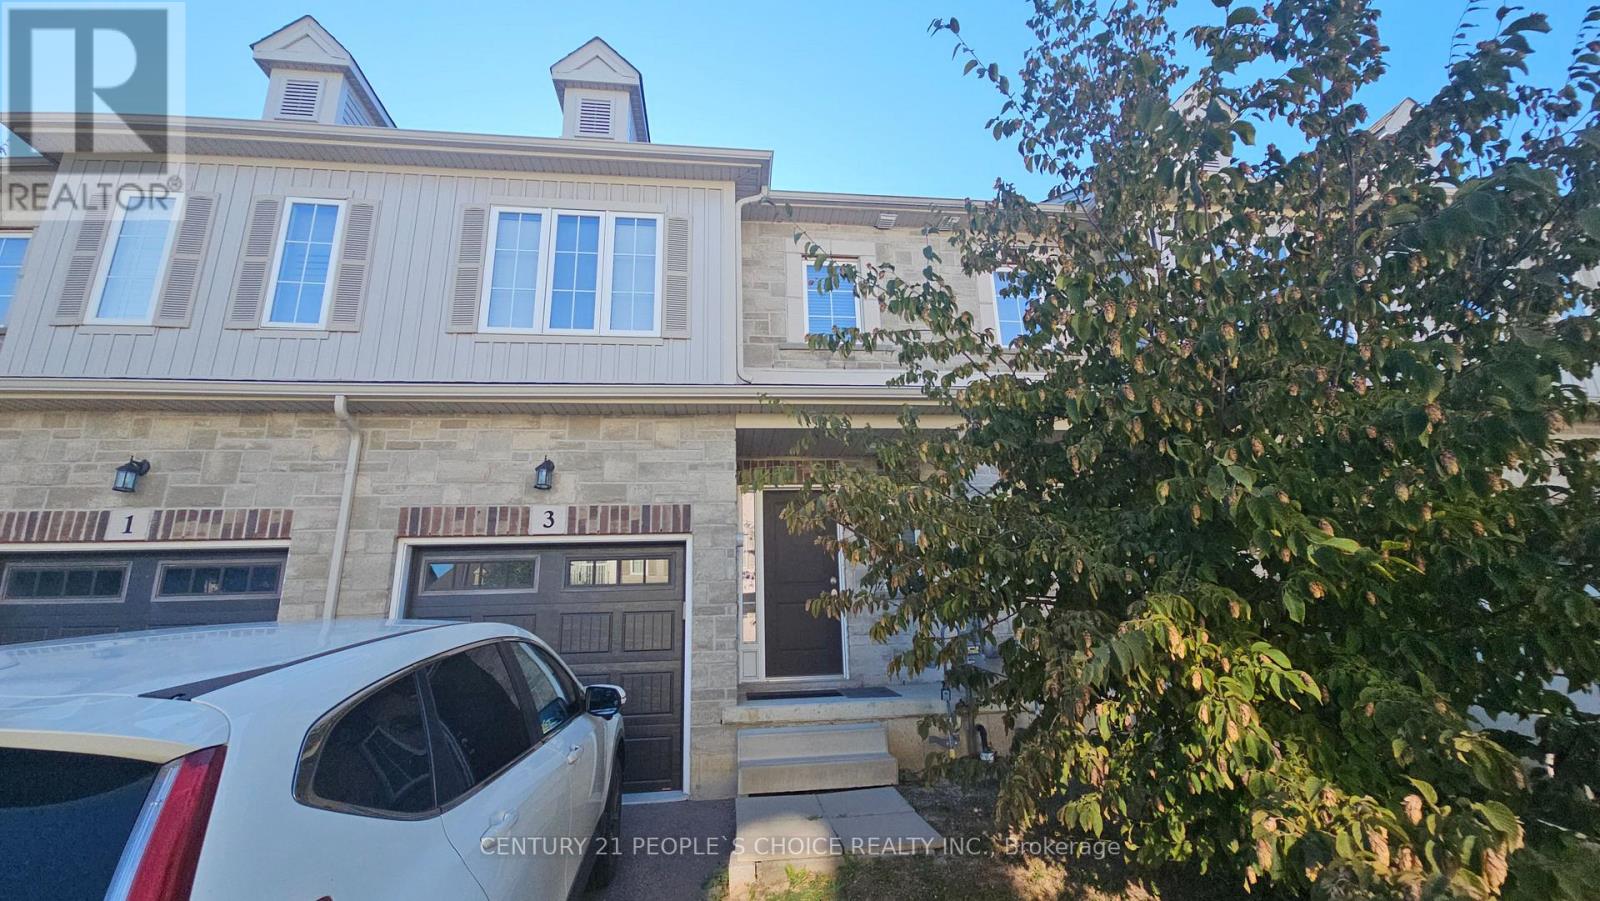
3 SHARP DRIVE
Hamilton (Ancaster), Ontario, L9K0J9
Price on request
Bedrooms
3
Bathrooms
3
Parking
2
About this property
OPEN CONCEPT loaded with upgraded finishes at Garner Town Estates. . This 2 storey 3 bedroom home features an OPEN CONCEPT main floor with 9 ft. ceilings. 3 spacious bedrooms including a Master with ensuite bathroom & walkin closet plus 4 pc main bathroom & laundry facilities. Private backyard,2 car parking with garage & driveway. Central Air & MORE! Close to Tiffany Hill School & Meadowlands shopping. Central A/C & Appliances included. OREA application & credit check required. (id:66779)
Rooms
| Great room | Main level | — |
| Bathroom | Second level | — |
| Kitchen | Main level | — |
| Dining room | Main level | — |
| Bathroom | Main level | — |
| Primary Bedroom | Second level | — |
| Bedroom 2 | Second level | — |
| Bedroom 3 | Second level | — |
| Laundry room | Second level | — |
| Bathroom | Second level | — |
| Bathroom | Second level | — |
Details
- Sewer
- Sanitary sewer
- Cooling
- Central air conditioning
- Heating
- Forced air, Natural gas
- List aor
- Toronto
- Stories
- 2
- Basement
- Unfinished, N/A
- Directions
- Cross Streets: DAYMAN DRIVE. ** Directions: Garner Road/Hwy 53 to Garlent.
- Fireplace
- No
- Water source
- Municipal water
- Structure type
- Row / Townhouse
- Parking features
- Attached Garage, Garage
- Exterior features
- Stone, Vinyl siding
- Foundation details
- Poured Concrete
- Bedrooms above grade
- 3
- Property attached
- Yes
More in Hamilton

The trademarks REALTOR®, REALTORS®, and the REALTOR® logo are controlled by The Canadian Real Estate Association (CREA) and identify real estate professionals who are members of CREA. The trademarks MLS®, Multiple Listing Service® and the associated logos are owned by CREA and identify the quality of services provided by real estate professionals who are members of CREA. Listing data is provided by the REALTOR.ca Data Distribution Facility (DDF®) and is deemed reliable but is not guaranteed accurate by CREA.