 1 / 25
3 RIVIERA RIDGE
Hamilton (Stoney Creek), Ontario, L8E5E5
$1,299,900
Bedrooms
5
Bathrooms
4
Parking
4
About this property
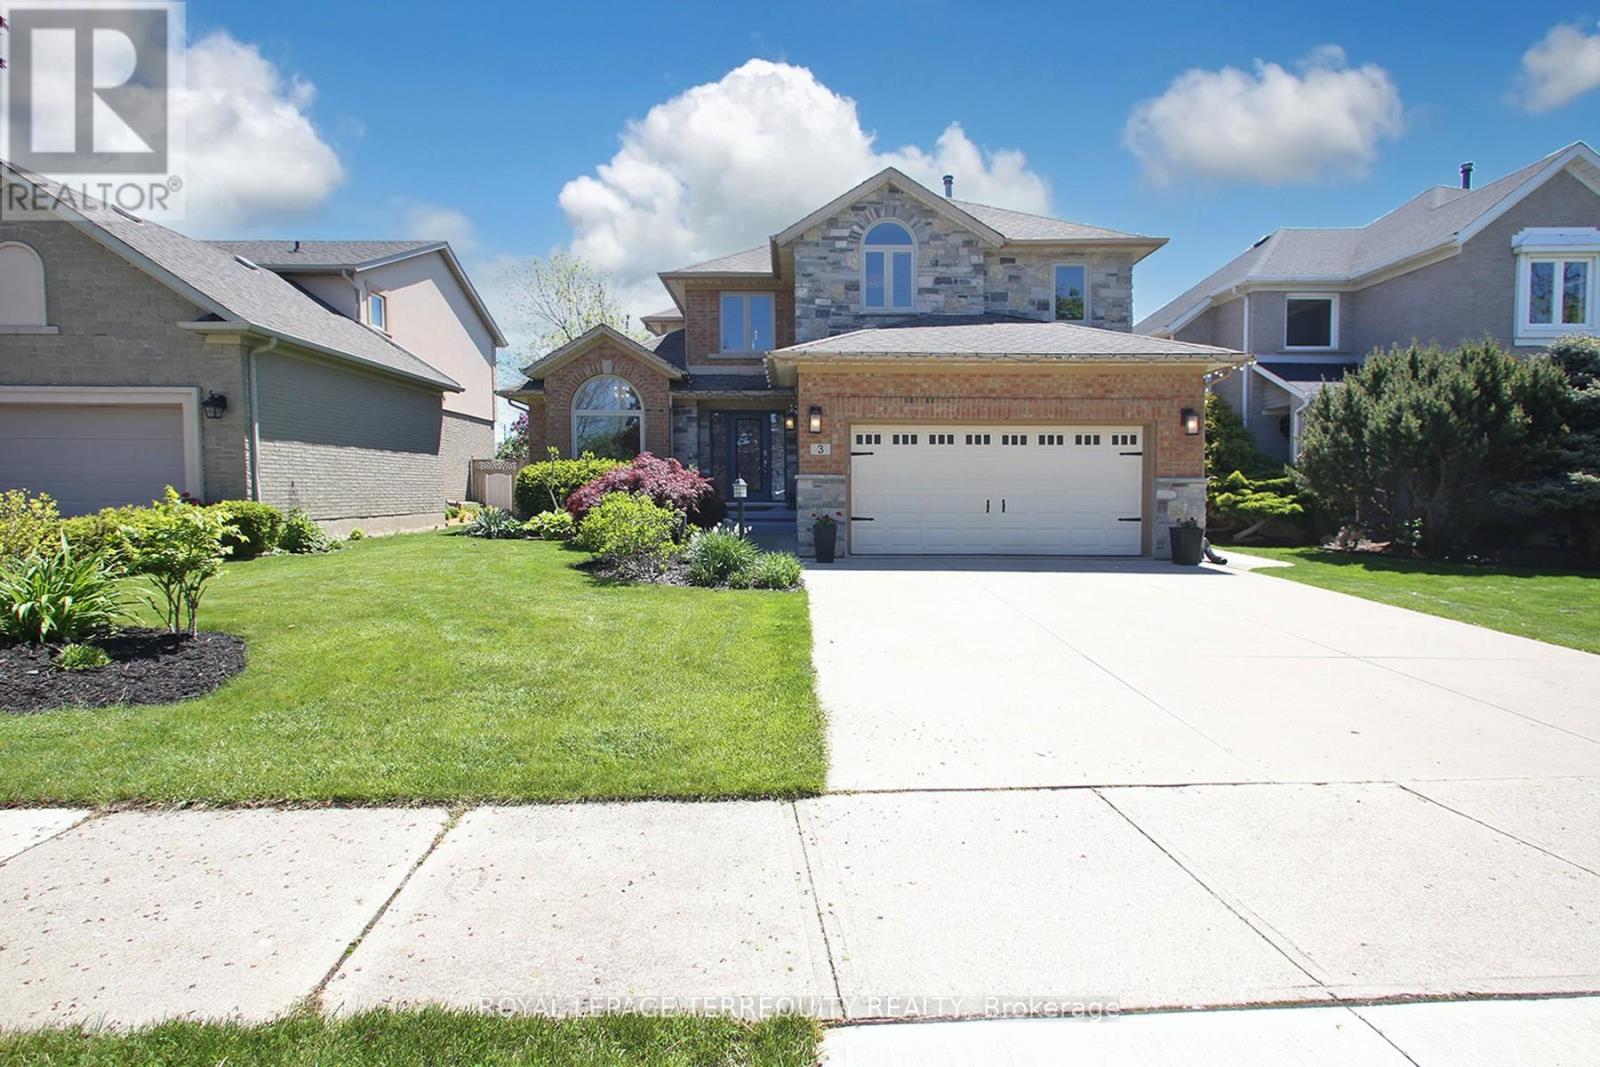
Spectacular, Luxurious, Immaculate Best Describes This Awesome Beauty, Just Over 2.7k Sq Feet (Main & 2nd Floor), Updated and Upgraded W/Stone Elevation Elegant Family Home. Exquisite Chef's Dream Custom Kitchen W/Granite Countertop, S/S Appliances and Eat -In Breakfast Area Overlooking Breathtaking Pool Area. Tons of Natural Light. Family Room W/Built-Ins Bookshelves , The Gas Fireplace. Main Floor Home Office Offering Custom B/Ins and Desk. Primary Bedroom With Massive W/Walk In Closet, /Custom B/Ins and Spa-Like Ensuite Bathroom. Beautiful Hardwood Floor T/Out Main ,Upper Level and Rec Room Area. Professionally Finished Basement W/Possible In-Law Setup. Main Floor Laundry, Direct Access From The Garage ; Enjoy This Muskoka-Like Backyard W/ Inground Swimming Pool. Located Close to Hwy, Shopping Center's, Great Schools (St Gabriel, Winona, Smith), Walking Distance to the Lake. (id:66779)
Rooms
| Kitchen | Main level | — |
| Eating area | Main level | — |
| Bedroom 4 | Lower level | — |
| Bedroom 5 | Lower level | — |
| Recreational, Games room | Lower level | — |
| Living room | Main level | — |
| Dining room | Main level | — |
| Primary Bedroom | Upper Level | — |
| Family room | Main level | — |
| Office | Main level | — |
| Bedroom 2 | Upper Level | — |
| Bedroom 3 | Upper Level | — |
| Other | Upper Level | — |
Details
- Sewer
- Sanitary sewer
- Cooling
- Central air conditioning
- Heating
- Forced air, Natural gas
- List aor
- Toronto
- Stories
- 2
- Basement
- Finished, N/A
- Flooring
- Hardwood, Laminate, Carpeted, Ceramic
- Appliances
- Washer, Refrigerator, Dishwasher, Stove, Dryer, Blinds, Garage door opener
- Directions
- Lido Dr/Winona Rd
- Fireplace
- Yes
- Lot features
- In-Law Suite
- Water source
- Municipal water
- Pool features
- Inground pool
- Structure type
- House
- Parking features
- Attached Garage, Garage
- Tax annual amount
- 7,292.83
- Exterior features
- Brick, Stone
- Foundation details
- Concrete
- Lot size dimensions
- 49.4 x 125.6 FT
- Bedrooms above grade
- 3
- Bedrooms below grade
- 2
- Property attached
- No
More in Hamilton




The trademarks REALTOR®, REALTORS®, and the REALTOR® logo are controlled by The Canadian Real Estate Association (CREA) and identify real estate professionals who are members of CREA. The trademarks MLS®, Multiple Listing Service® and the associated logos are owned by CREA and identify the quality of services provided by real estate professionals who are members of CREA. Listing data is provided by the REALTOR.ca Data Distribution Facility (DDF®) and is deemed reliable but is not guaranteed accurate by CREA.