 1 / 21
3 MARTIN ROAD
Toronto (Mount Pleasant East), Ontario, M4S2V1
Price on request
Bedrooms
3
Bathrooms
1
Parking
1
About this property
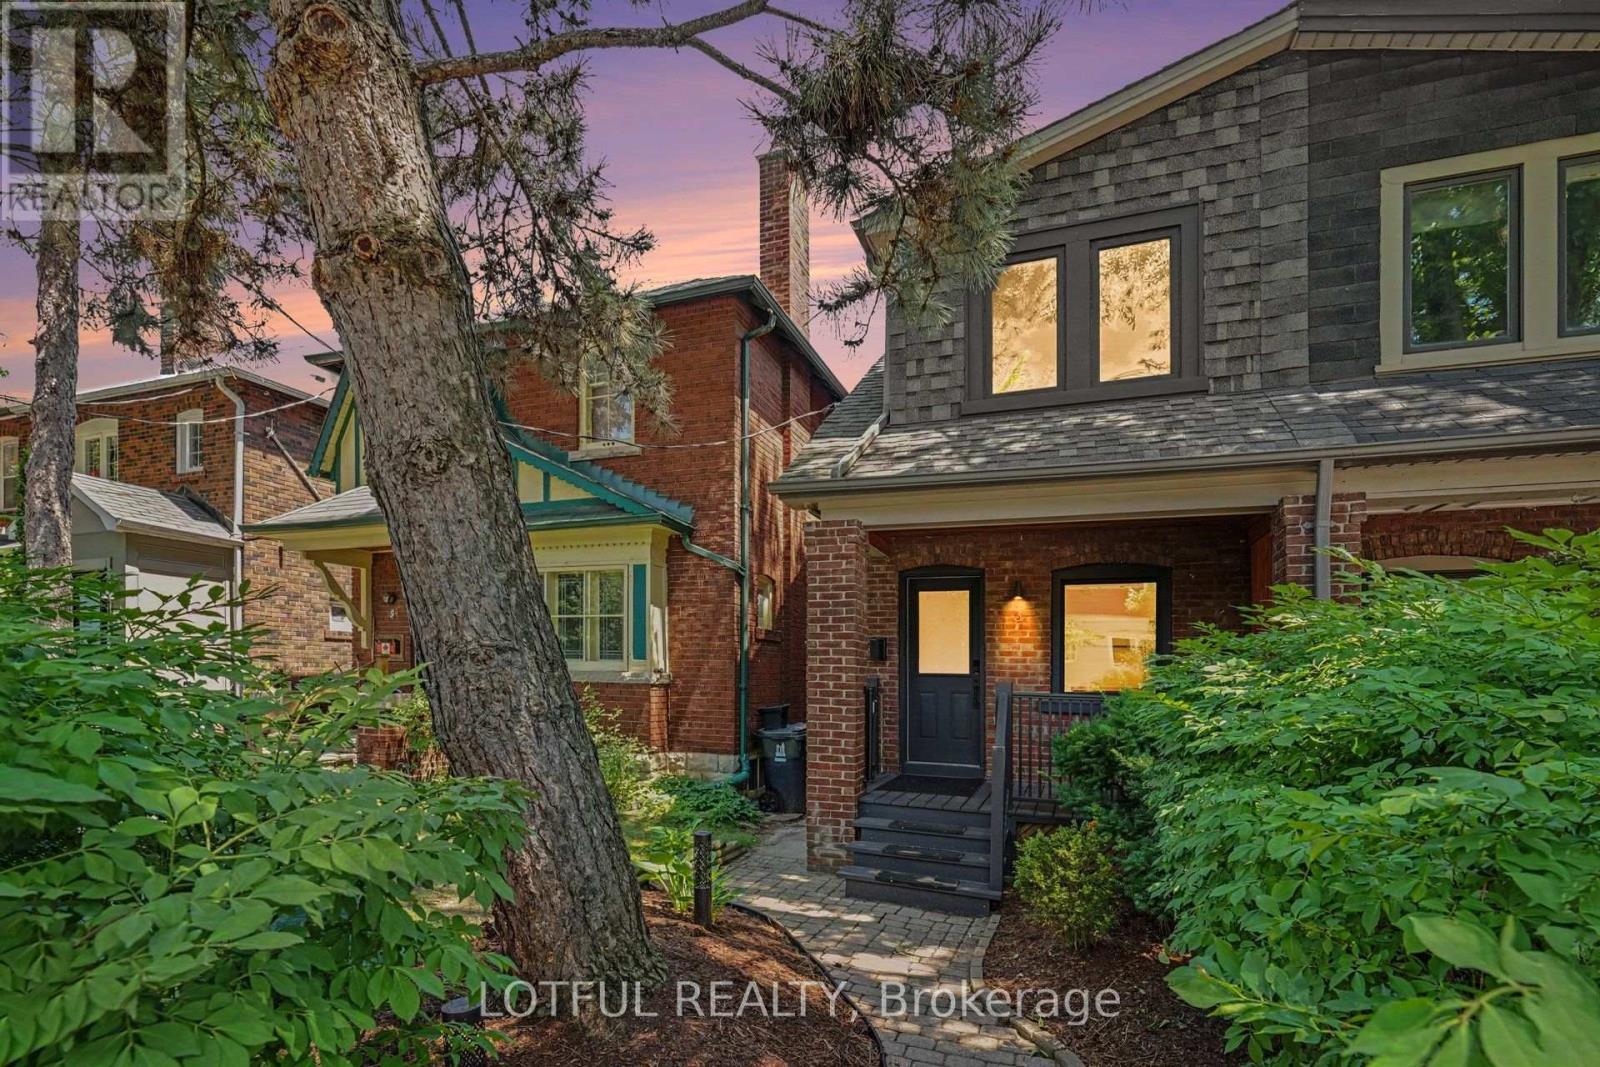
Welcome to this beautifully renovated 3-bedroom, 1-bathroom semi-detached home in the heart of highly sought-after Davisville Village. Featuring a bright open-concept layout, the main floor offers spacious living and dining areas alongside a modern kitchen with stainless steel appliances, ample cabinetry, and generous counter space. Upstairs you'll find three well-sized bedrooms and an updated full bathroom. Enjoy a fully fenced backyard with a private deck, perfect for relaxing or entertaining, plus the convenience of rear yard parking. Ideally located on a quiet street just steps to Bayview and Mount Pleasant, with easy access to parks, top-rated schools, transit, shops, cafés, and restaurants. An exceptional opportunity to lease a move-in ready home in one of Toronto's most desirable neighbourhoods. (id:66779)
Rooms
| Foyer | Main level | — |
| Kitchen | Main level | — |
| Living room | Main level | — |
| Dining room | Main level | — |
| Primary Bedroom | Second level | — |
| Bedroom | Second level | — |
| Bedroom | Second level | — |
| Bathroom | Second level | — |
| Recreational, Games room | Lower level | — |
Details
- Sewer
- Sanitary sewer
- Cooling
- Central air conditioning
- Fencing
- Fenced yard
- Heating
- Forced air, Natural gas
- List aor
- Ottawa
- Stories
- 2
- Basement
- Unfinished, Full
- Appliances
- Washer, Refrigerator, Dishwasher, Stove, Dryer
- Directions
- Davisville Ave/Bayview Ave
- Fireplace
- Yes
- Water source
- Municipal water
- Structure type
- House
- Parking features
- No Garage
- Exterior features
- Brick
- Foundation details
- Poured Concrete
- Lot size dimensions
- 15.6 x 90 FT
- Bedrooms above grade
- 3
- Property attached
- Yes
More in Toronto




The trademarks REALTOR®, REALTORS®, and the REALTOR® logo are controlled by The Canadian Real Estate Association (CREA) and identify real estate professionals who are members of CREA. The trademarks MLS®, Multiple Listing Service® and the associated logos are owned by CREA and identify the quality of services provided by real estate professionals who are members of CREA. Listing data is provided by the REALTOR.ca Data Distribution Facility (DDF®) and is deemed reliable but is not guaranteed accurate by CREA.