 1 / 12
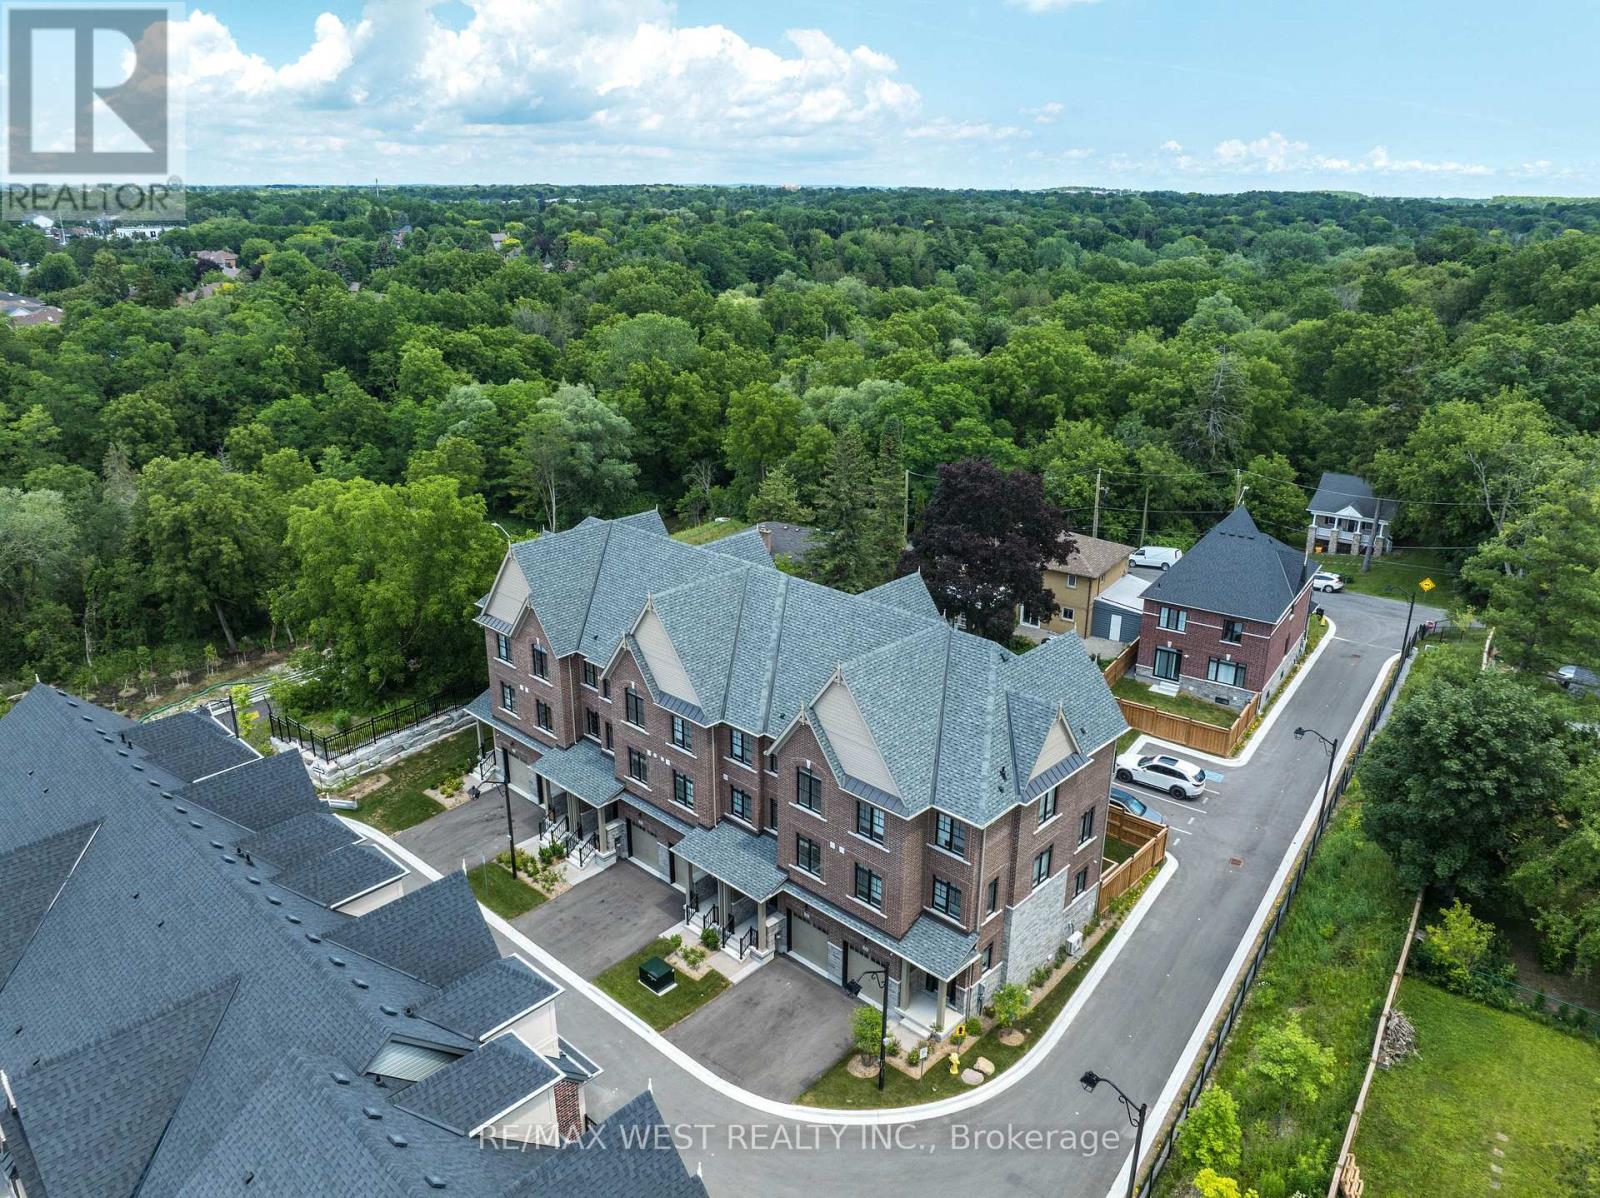
3 JOHN CARTER WAY
Markham (Vinegar Hill), Ontario, L3P0P7
$1,000,000
Bedrooms
3
Bathrooms
4
Parking
2
About this property
Discover Refined Modern Living In This Newly Built Three-Level Garden Homes Residence In Markham's Desirable Vinegar Hill Neighbourhood. Mill St Townhomes Is Thoughtfully Designed With Three Generous Bedrooms, This Sophisticated Home Features An Airy Open-Concept Living Area, An Inviting Fireplace, Soaring Nine-Foot Ceilings, And Stylish Tile & Laminate Flooring Throughout. The Private Primary Retreat Includes 3pc Ensuite & Walk-In Closet. Window Coverings & Closet Organizers In Every Room. Oak Stairs With Wrought Iron Pickets Add The Luxury Look. Premium Doors, Hardware, Fixtures And HVAC Systems. Spacious Backyards For Families With Room To Play. Beautiful Contemporary Details And Versatile Living Areas Create An Exceptional Setting For Any Lifestyle. Private Road Access With Additional Visitor Parking. Ideally Positioned Near Milne Dam Conservation Trails, Easy Access To 407, Markville Mall & Downtown Markham. This A Brand New Home Being Sold By The Builder With Full Tarion Warranty. Upgraded Fully By The Builder With The Highest Level Of Craftsmanship In The Area. Freehold Townhomes With POTL Fee For Road Maintenance. (id:66779)
Rooms
| Family room | Ground level | — |
| Living room | Second level | — |
| Dining room | Second level | — |
| Kitchen | Second level | — |
| Eating area | Second level | — |
| Primary Bedroom | Third level | — |
| Bedroom 2 | Third level | — |
| Bedroom 3 | Third level | — |
Details
- Sewer
- Sanitary sewer
- Cooling
- Central air conditioning
- Heating
- Forced air, Natural gas
- List aor
- Toronto
- Stories
- 3
- Basement
- Unfinished, N/A
- Flooring
- Laminate
- Appliances
- Washer, Refrigerator, Dishwasher, Stove, Dryer, Window Coverings
- Directions
- Cross Streets: Markham Rd & 407. ** Directions: Enter from HWY 48 onto private road off Mill St.
- Fireplace
- Yes
- Lot features
- Conservation/green belt, Carpet Free
- Water source
- Municipal water
- Structure type
- Row / Townhouse
- Association fee
- 271
- Parking features
- Garage
- Tax annual amount
- 0
- Exterior features
- Brick
- Foundation details
- Concrete
- Lot size dimensions
- 18.4 x 72.9 FT
- Bedrooms above grade
- 3
- Property attached
- Yes
- Association fee includes
- Parcel of Tied Land
- Association fee frequency
- Monthly
More in Markham

The trademarks REALTOR®, REALTORS®, and the REALTOR® logo are controlled by The Canadian Real Estate Association (CREA) and identify real estate professionals who are members of CREA. The trademarks MLS®, Multiple Listing Service® and the associated logos are owned by CREA and identify the quality of services provided by real estate professionals who are members of CREA. Listing data is provided by the REALTOR.ca Data Distribution Facility (DDF®) and is deemed reliable but is not guaranteed accurate by CREA.