 1 / 25
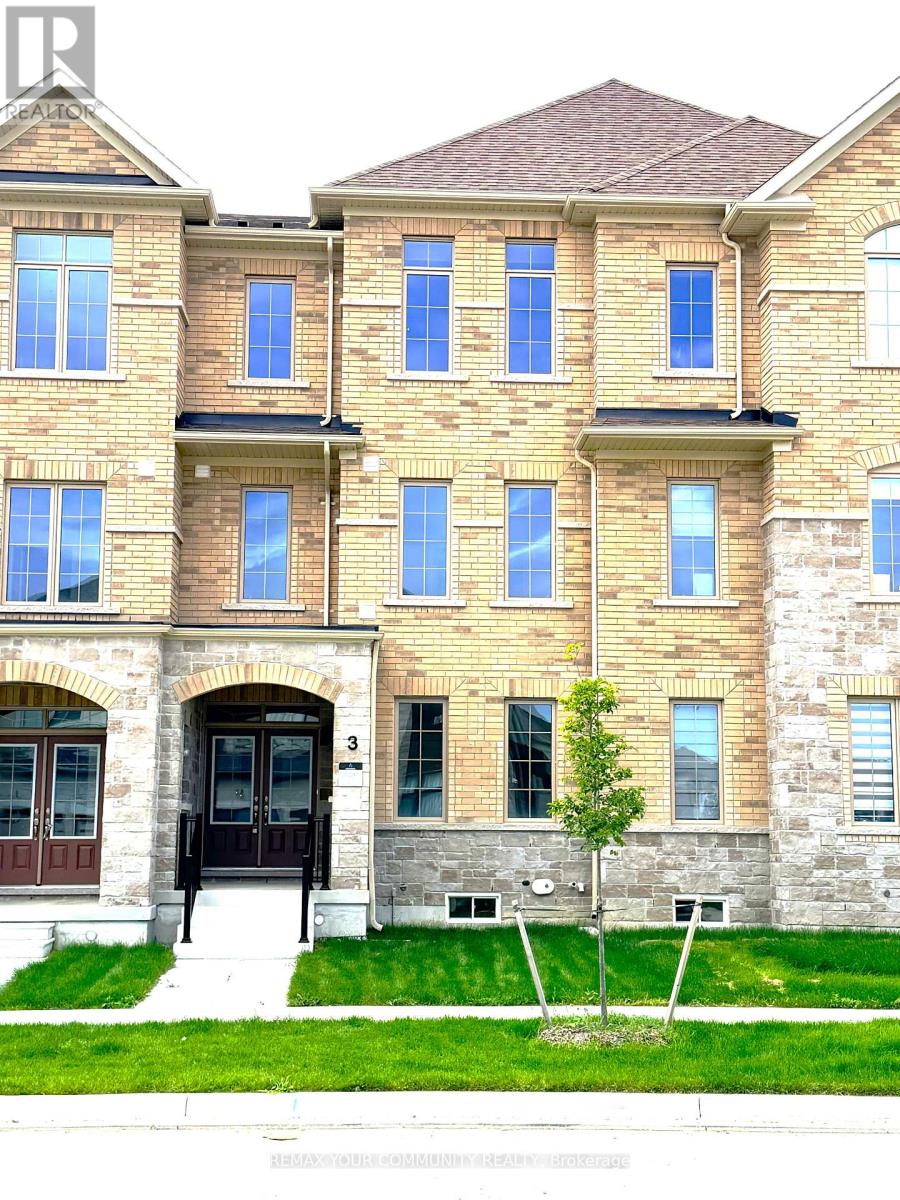
3 JANE NEWLOVER DRIVE
Markham, Ontario, L6C3P4
Price on request
Bedrooms
4
Bathrooms
5
Parking
4
About this property
Brand New Never lived in Luxury Townhomes - "Move IN" condition. This Modern Townhome features 2630 Sq Ft 9 Ft Ceilings on All Floors Living Space in the High Demand Rural Markham Sub-Division. Upgrades Through-out. Three Large Bedrooms with Three Ensuite Bathrooms on the Upper Floor. Huge Deck Walk Out from the Open Concept Great Room & Kitchen. 4th Bedroom on Ground Floor with 4 pc Semi-Ensuite Bathroom for Potential In-Law Suite. Modern Kitchen with Quartz Countertops, Matching Quartz Backsplash, Stainless Steel Appliances. Quartz countertops throughout all Bathrooms. 5 Pc Master Bedroom Ensuite with Double Vanity Sinks, Fancy Bathtub, Shower Stall & Built-In Linen Cabinet. Ground Floor Laundry Room with Washer, Dryer & Laundry Sink. 200 Amp Hydro Service. Built-In Central Vacuum System. Direct access to a 2-Car Garage plus 2 Additional Driveway Parking Spaces. Conveniently located at Major Mac & Warden, surrounded by new development, Minutes to Angus Glen Community Centre, Good Schools, Hwy 404, T&T, et cetera. (id:66779)
Rooms
| Living room | Main level | — |
| Laundry room | Ground level | — |
| Office | Main level | — |
| Kitchen | Main level | — |
| Eating area | Main level | — |
| Great room | Main level | — |
| Dining room | Main level | — |
| Primary Bedroom | Upper Level | — |
| Bedroom 2 | Upper Level | — |
| Bedroom 3 | Upper Level | — |
| Bedroom 4 | Ground level | — |
Details
- View
- View
- Sewer
- Sanitary sewer
- Cooling
- Central air conditioning
- Heating
- Forced air, Natural gas
- List aor
- Toronto
- Stories
- 3
- Basement
- Unfinished, Full
- Flooring
- Laminate, Ceramic
- Appliances
- Central Vacuum
- Directions
- Cross Streets: Warden Ave/Major Mackenzie/Elgin Mill. ** Directions: Warden Ave & Major Mackenzie.
- Fireplace
- No
- Lot features
- Open space, Conservation/green belt, Level, Carpet Free
- Water source
- Municipal water
- Structure type
- Row / Townhouse
- Parking features
- Garage, Covered
- Exterior features
- Brick
- Security features
- Alarm system, Smoke Detectors
- Community features
- Community Centre
- Foundation details
- Unknown
- Lot size dimensions
- 20.1 x 98 FT
- Bedrooms above grade
- 4
- Property attached
- Yes
More in Markham

The trademarks REALTOR®, REALTORS®, and the REALTOR® logo are controlled by The Canadian Real Estate Association (CREA) and identify real estate professionals who are members of CREA. The trademarks MLS®, Multiple Listing Service® and the associated logos are owned by CREA and identify the quality of services provided by real estate professionals who are members of CREA. Listing data is provided by the REALTOR.ca Data Distribution Facility (DDF®) and is deemed reliable but is not guaranteed accurate by CREA.