 1 / 24
3 HERZBERG GARDENS
Toronto (York University Heights), Ontario, M3J3P5
$1,310,000
Bedrooms
12
Bathrooms
6
Parking
3
About this property
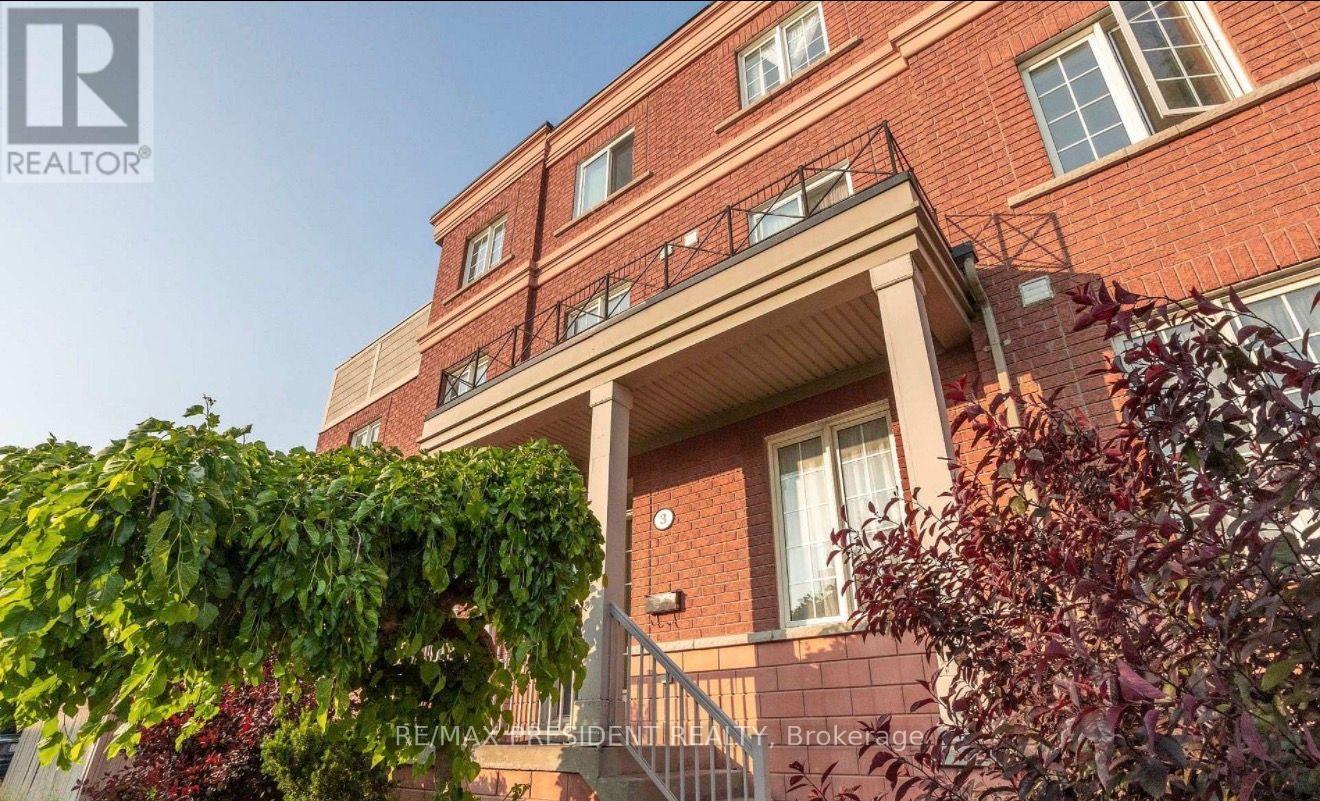
Opportunity calling! Corner prime lot steps to York University and Seneca College, Minutes to Toronto College of dental Hygiene & Auxiliaries. Fully leased. High demand area, close to TTC, Finch LRT, Subway, three storey home, walkout basement with separate entrance. 2 Kitchens, 2 Laundry, well maintained income property with solid cash flow. One of the best property currently on the market within york University Heights. (id:66779)
Rooms
| Bedroom | Ground level | — |
| Bedroom | Basement | — |
| Bedroom | Basement | — |
| Bedroom 2 | Ground level | — |
| Bedroom 3 | Ground level | — |
| Bedroom 4 | Second level | — |
| Bedroom 5 | Second level | — |
| Bedroom | Second level | — |
| Bedroom | Second level | — |
| Bedroom | Third level | — |
| Bedroom | Third level | — |
| Bedroom | Basement | — |
Details
- Sewer
- Sanitary sewer
- Cooling
- Central air conditioning
- Heating
- Forced air, Electric
- List aor
- Toronto
- Stories
- 3
- Tax year
- 2,025
- Basement
- Finished, Separate entrance, Walk out, N/A, N/A
- Directions
- Keele Street / Pond Road / Steeles avenue
- Fireplace
- Yes
- Water source
- Municipal water
- Structure type
- House
- Fireplaces total
- 1
- Parking features
- Detached Garage, Garage
- Tax annual amount
- 5,490
- Building features
- Fireplace(s)
- Exterior features
- Brick, Aluminum siding
- Foundation details
- Concrete, Brick
- Lot size dimensions
- 94.3 x 24.2 FT
- Bedrooms above grade
- 9
- Bedrooms below grade
- 3
- Property attached
- Yes
More in Toronto




The trademarks REALTOR®, REALTORS®, and the REALTOR® logo are controlled by The Canadian Real Estate Association (CREA) and identify real estate professionals who are members of CREA. The trademarks MLS®, Multiple Listing Service® and the associated logos are owned by CREA and identify the quality of services provided by real estate professionals who are members of CREA. Listing data is provided by the REALTOR.ca Data Distribution Facility (DDF®) and is deemed reliable but is not guaranteed accurate by CREA.