 1 / 19
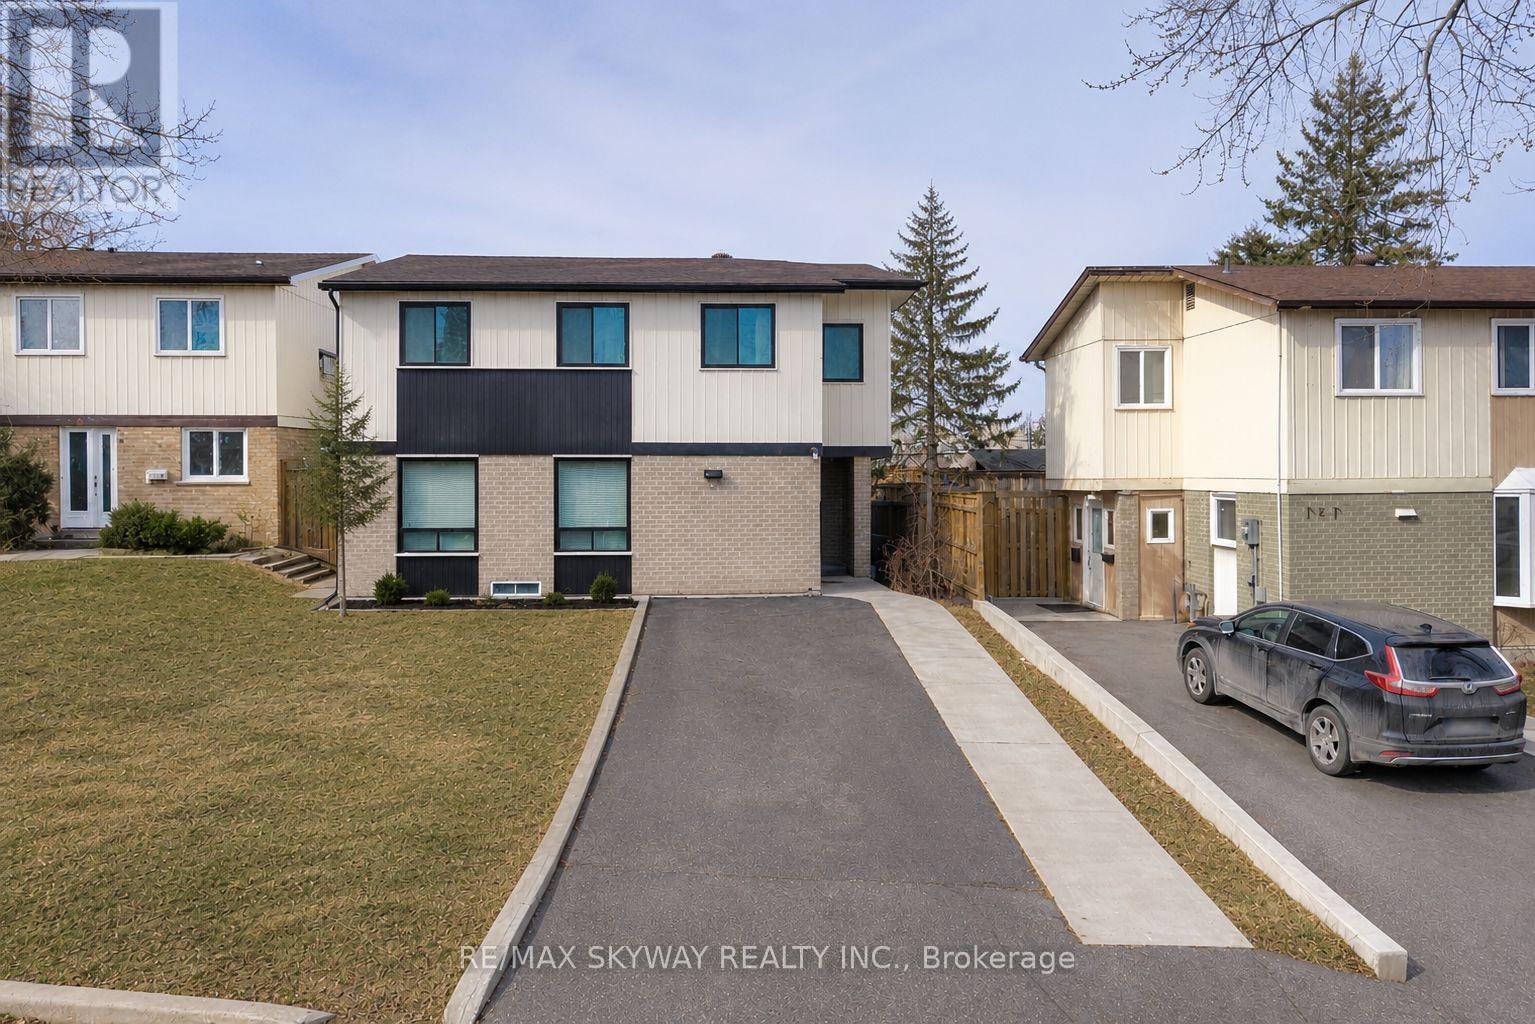
3 HERCULES COURT
Brampton (Central Park), Ontario, L6S1X6
$619,900
Bedrooms
6
Bathrooms
2
Parking
4
About this property
Attention First-Time Buyers, Investors & Renovators! This detached 2-storey home offers 4+2 bedrooms and 2 full bathrooms and is located on a quiet, family-oriented court in the heart of Brampton. Finished basement featuring 2 bedrooms and 1 full bathroom, offering excellent rental income potential. Spacious and practical layout with generously sized rooms and laminate flooring throughout most of the home, this property provides a fantastic opportunity for buyers looking to customize and add their own personal style. With some updates and improvements, the home has excellent potential to increase in value. Huge Driveway with No Sidewalk. Conveniently situated just minutes from Bramalea City Centre, Chinguacousy Park, schools, parks, walking trails, public transit, major highways, and all essential amenities. A great opportunity to own a detached home in a highly desirable neighbourhood with great upside potential! (id:66779)
Rooms
| Living room | Main level | — |
| Dining room | Main level | — |
| Kitchen | Main level | — |
| Primary Bedroom | Second level | — |
| Bedroom 2 | Second level | — |
| Bedroom 3 | Second level | — |
| Bedroom | Basement | — |
| Bedroom | Basement | — |
Details
- Sewer
- Sanitary sewer
- Cooling
- None
- Heating
- Baseboard heaters, Natural gas
- List aor
- Toronto
- Stories
- 2
- Basement
- Finished, N/A
- Flooring
- Tile, Laminate
- Appliances
- Washer, Refrigerator, Stove, Dryer, Window Coverings
- Directions
- Dixie / William Park Way
- Fireplace
- No
- Water source
- Municipal water
- Structure type
- House
- Parking features
- No Garage
- Tax annual amount
- 3,685.81
- Exterior features
- Brick
- Foundation details
- Unknown
- Lot size dimensions
- 36 x 93 FT
- Bedrooms above grade
- 4
- Bedrooms below grade
- 2
- Property attached
- No
More in Brampton




The trademarks REALTOR®, REALTORS®, and the REALTOR® logo are controlled by The Canadian Real Estate Association (CREA) and identify real estate professionals who are members of CREA. The trademarks MLS®, Multiple Listing Service® and the associated logos are owned by CREA and identify the quality of services provided by real estate professionals who are members of CREA. Listing data is provided by the REALTOR.ca Data Distribution Facility (DDF®) and is deemed reliable but is not guaranteed accurate by CREA.