 1 / 25
3 GREENACRES ROAD
Toronto (Beechborough-Greenbrook), Ontario, M6M4A6
$1,049,000
Bedrooms
4
Bathrooms
2
Parking
3
About this property
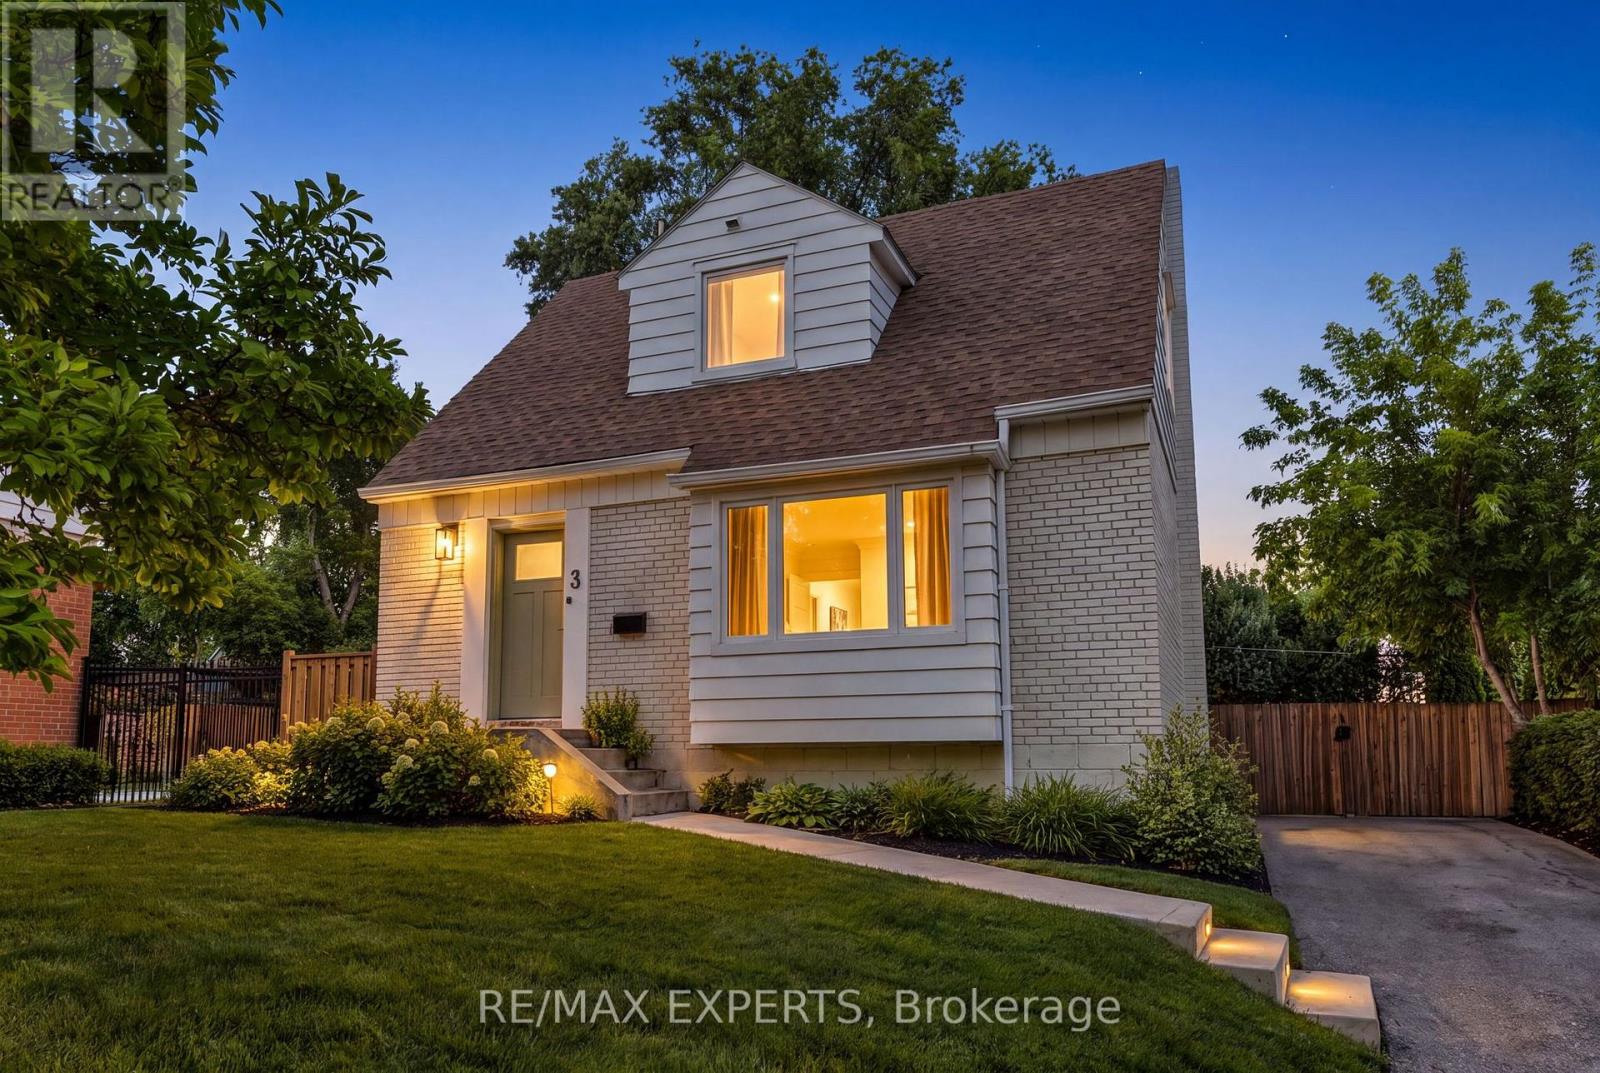
Exceptional Opportunity With Incredible Future Potential! A Zoning Certificate Has Been Issued For A Legal Fourplex On This Property, Offering An Excellent Opportunity For Investors, Builders Or End Users. The Seller Also Has A New Zoning Agreement Permitting A Multiple Dwelling Structure On The Site, Which Will Be Transferred To The Buyer. Ideally Located Just Steps From The Future Eglinton Crosstown, Schools, Parks, Groceries, Transit And Everyday Amenities. The Home Features A New Kitchen With Stainless Steel Appliances, New Hunter Douglas Windows, A New Front Door, Updated Flooring, New Light Fixtures And More. The Basement Is Fully Finished And Features A Separate Entrance, With No Kitchen Currently Installed. Situated On A Great Sized Lot With A Private Driveway Offering Parking For 3 Cars, An Above Ground Pool And Storage Shed For Pool Equipment. A Must See Property Offering Immediate Enjoyment With Exceptional Long Term Potential! (id:66779)
Open houses
- 2026-09-2614:00:00.00 – 16:00:00.00
- 2026-09-2714:00:00.00 – 16:00:00.00
Rooms
| Kitchen | Main level | — |
| Dining room | Main level | — |
| Living room | Main level | — |
| Primary Bedroom | Main level | — |
| Bedroom 2 | Second level | — |
| Bedroom 3 | Second level | — |
| Recreational, Games room | Basement | — |
| Laundry room | Basement | — |
| Workshop | Basement | — |
Details
- Sewer
- Sanitary sewer
- Cooling
- Central air conditioning
- Heating
- Forced air, Natural gas
- List aor
- Toronto
- Stories
- 2
- Basement
- Finished, N/A
- Appliances
- Washer, Refrigerator, Dishwasher, Stove, Dryer, Microwave, Freezer, Window Coverings
- Directions
- Keele & Eglinton
- Fireplace
- No
- Lot features
- Carpet Free
- Water source
- Municipal water
- Structure type
- House
- Parking features
- No Garage
- Tax annual amount
- 3,748
- Exterior features
- Brick
- Foundation details
- Concrete
- Lot size dimensions
- 54.7 x 81 FT
- Bedrooms above grade
- 3
- Bedrooms below grade
- 1
- Property attached
- No
More in Toronto




The trademarks REALTOR®, REALTORS®, and the REALTOR® logo are controlled by The Canadian Real Estate Association (CREA) and identify real estate professionals who are members of CREA. The trademarks MLS®, Multiple Listing Service® and the associated logos are owned by CREA and identify the quality of services provided by real estate professionals who are members of CREA. Listing data is provided by the REALTOR.ca Data Distribution Facility (DDF®) and is deemed reliable but is not guaranteed accurate by CREA.