 1 / 25
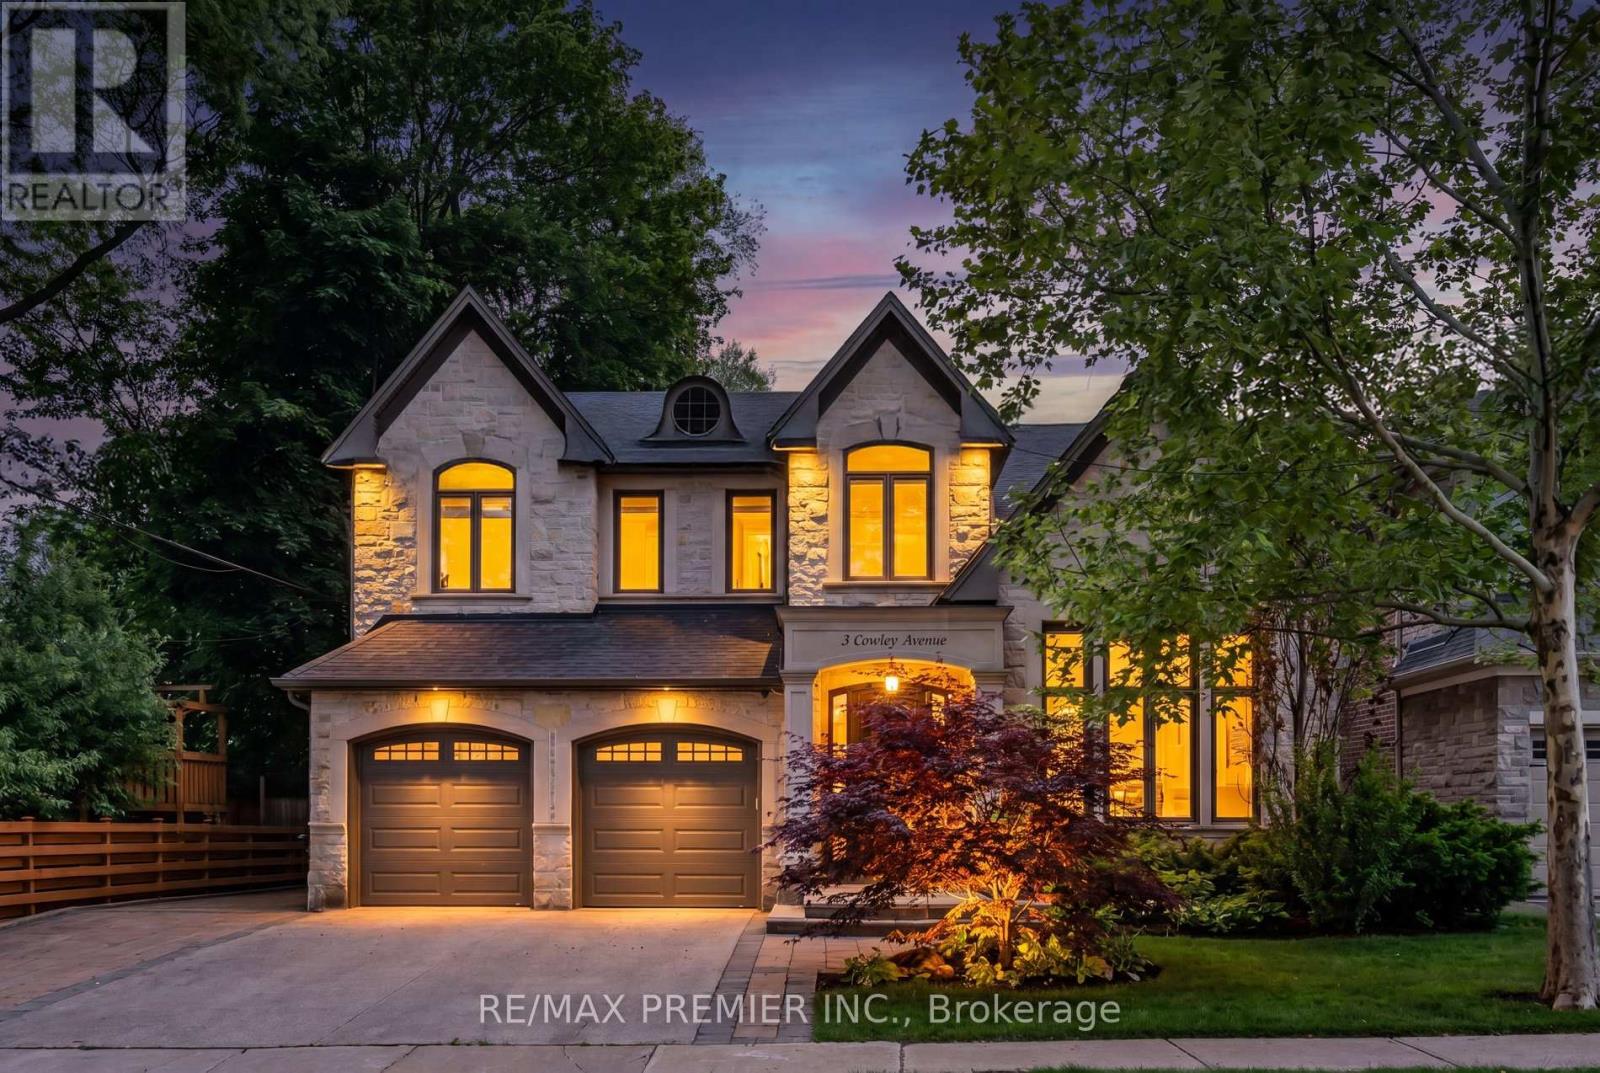
3 COWLEY AVENUE
Toronto (Islington-City Centre West), Ontario, M9B2C9
$3,599,999
Bedrooms
4
Bathrooms
5
Parking
7
About this property
Welcome to 3 Cowley Ave., A truly exceptional property designed for those who appreciate luxury, entertainment, and fine living. This impressive home offers an incredible backyard retreat featuring a Saltwater pool with new Pool liner and water fall feature, stunning Pool House Gazebo complete with TV, fireplace, Complete with Outdoor Kitchen surrounded by beautifully landscaped grounds-perfect for summer gatherings and private relaxation. Inside, you'll discover spacious living areas, Main floor den, spa inspired Primary ensuite and much much more. Finished Basement with Separate Entrance, heated Flooring, highlighted by a large open games area, bar and theater room, creating the ultimate at-home entertainment experience and full automation with Control4. Car enthusiasts and hobbyists will appreciate the heated garage complete with a car lift to park all your toys, providing both comfort and versatility year-round. With premium upgrades throughout and countless features designed for modern living, this one-of-a-kind residence delivers an unmatched lifestyle in a highly desirable location. A rare opportunity to own a property that truly has it all. (id:66779)
Rooms
| Living room | Main level | — |
| Recreational, Games room | Basement | — |
| Media | Basement | — |
| Utility room | Basement | — |
| Dining room | Main level | — |
| Kitchen | Main level | — |
| Family room | Main level | — |
| Den | Main level | — |
| Laundry room | Main level | — |
| Primary Bedroom | Second level | — |
| Bedroom 2 | Second level | — |
| Bedroom 3 | Second level | — |
| Bedroom 4 | Second level | — |
Details
- Sewer
- Sanitary sewer
- Cooling
- Central air conditioning
- Heating
- Forced air, Natural gas
- List aor
- Toronto
- Stories
- 2
- Basement
- Finished, Walk-up, N/A, N/A
- Appliances
- Refrigerator, Barbeque, Dishwasher, Wine Fridge, Stove, Range, Oven - Built-In, Window Coverings
- Directions
- Cross Streets: Burnhamthorpe and Martin Grove. ** Directions: Martin Grove North Of Burnhamthorpe To Cowley Ave.
- Fireplace
- Yes
- Lot features
- Carpet Free, Sump Pump
- Water source
- Municipal water
- Pool features
- Inground pool, Salt Water Pool
- Structure type
- House
- Fireplaces total
- 3
- Parking features
- Garage
- Tax annual amount
- 14,670
- Building features
- Fireplace(s)
- Exterior features
- Brick, Stone
- Foundation details
- Poured Concrete
- Lot size dimensions
- 58 x 150 FT
- Bedrooms above grade
- 4
- Property attached
- No
More in Toronto




The trademarks REALTOR®, REALTORS®, and the REALTOR® logo are controlled by The Canadian Real Estate Association (CREA) and identify real estate professionals who are members of CREA. The trademarks MLS®, Multiple Listing Service® and the associated logos are owned by CREA and identify the quality of services provided by real estate professionals who are members of CREA. Listing data is provided by the REALTOR.ca Data Distribution Facility (DDF®) and is deemed reliable but is not guaranteed accurate by CREA.