 1 / 23
3 COSTAIN AVENUE
Toronto (East End-Danforth), Ontario, M4E2G7
Price on request
Bedrooms
4
Bathrooms
2
Parking
4
About this property
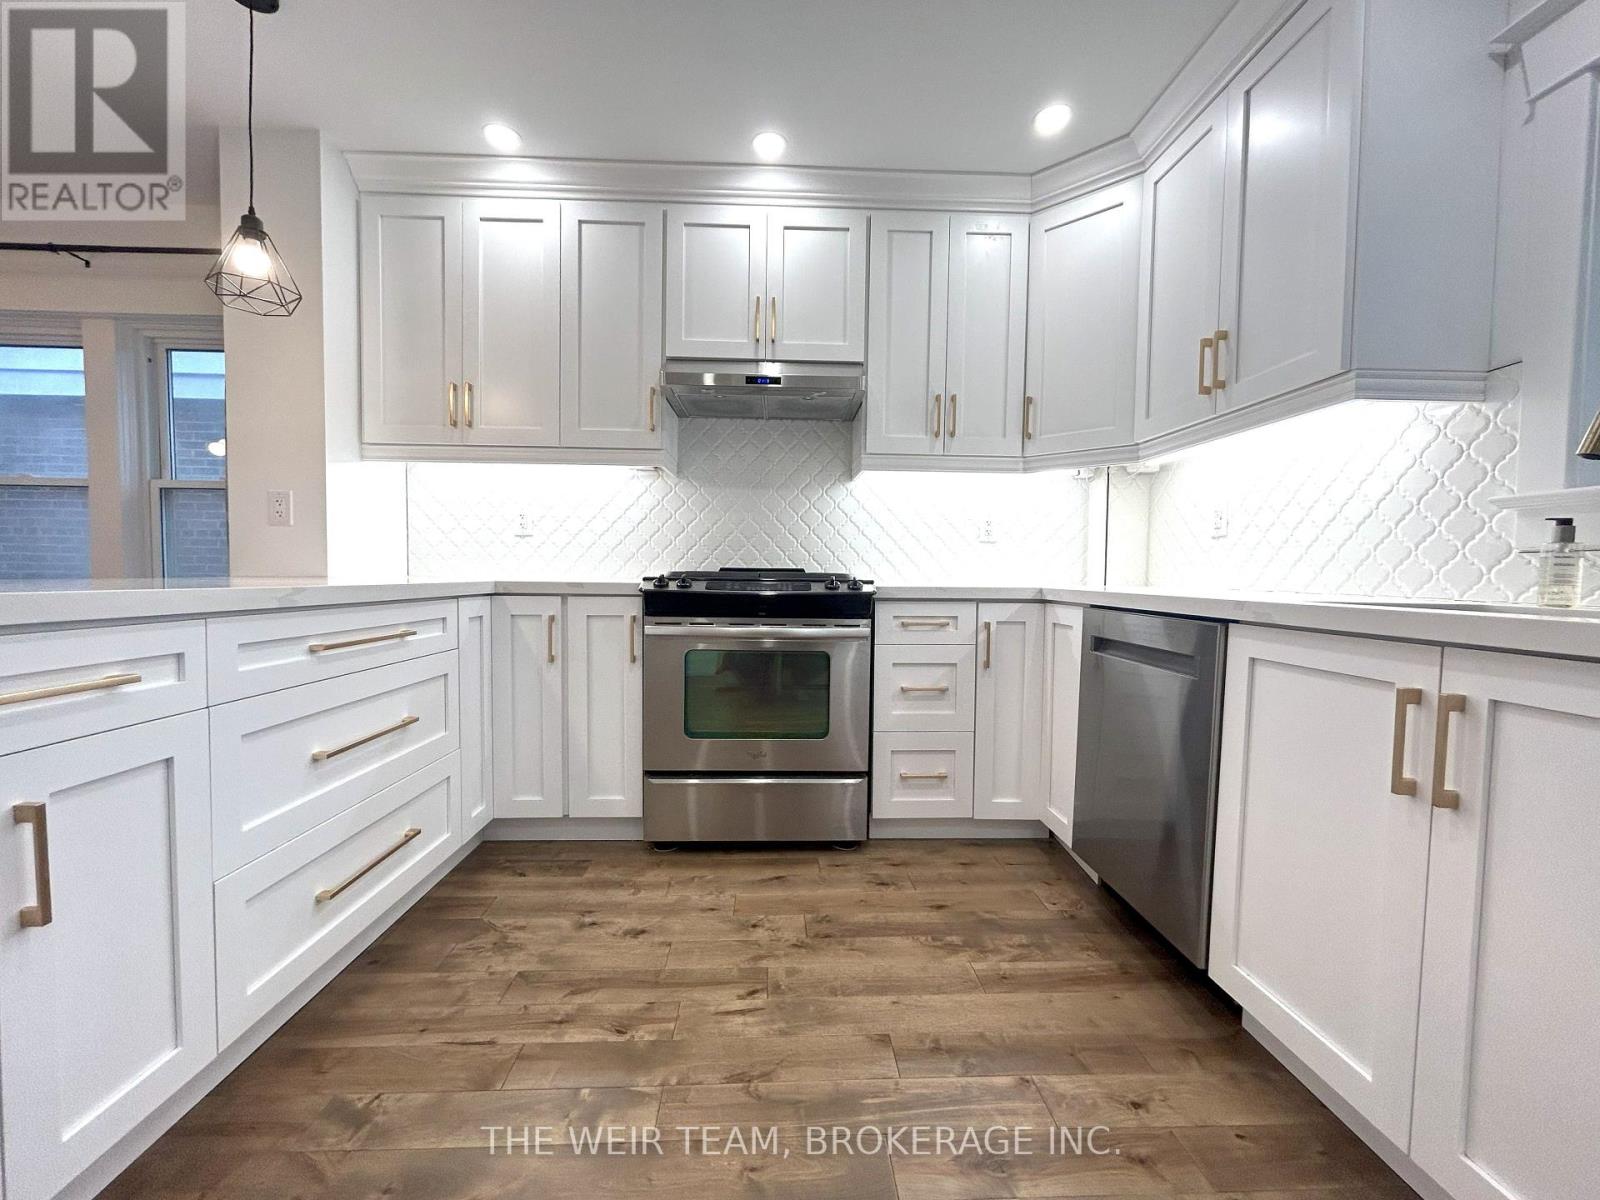
Welcome home to your stunning, detached house on a quiet street near the Upper Beaches! This recently renovated home features an open concept main floor with hardwood floors throughout, a chef inspired kitchen with gas range, stone counters, breakfast bar, tons of storage and a walkout to your private backyard. The Upstairs you'll find three generous bedrooms, all with double closets, including the spacious primary bedroom plus a 5PC bathroom. The finished lower level includes a large rec room, perfect for relaxing, a guest bedroom or home office/gym with an attached 3PC ensuite. Outside, a private yard awaits, complete with a new deck and stone patio, ideal for summer barbecues and relaxation with friends. With a detached garage and ample parking this is the perfect house to call home! Close to TTC & GO, schools, shopping, restaurants and the Beaches. (id:66779)
Rooms
| Foyer | Main level | — |
| Living room | Main level | — |
| Dining room | Main level | — |
| Kitchen | Main level | — |
| Primary Bedroom | Second level | — |
| Bedroom 2 | Second level | — |
| Bedroom 3 | Second level | — |
| Recreational, Games room | Basement | — |
| Bedroom 4 | Basement | — |
Details
- Sewer
- Sanitary sewer
- Cooling
- Central air conditioning
- Heating
- Forced air, Natural gas
- List aor
- Toronto
- Stories
- 2
- Basement
- Finished, Full
- Flooring
- Hardwood, Laminate
- Appliances
- Washer, Refrigerator, Dishwasher, Stove, Dryer, Hood Fan
- Directions
- Cross Streets: WOODBINE & GERRARD. ** Directions: East of Woodbine, North of Gerrard.
- Fireplace
- No
- Water source
- Municipal water
- Structure type
- House
- Parking features
- Detached Garage, Garage
- Exterior features
- Brick, Vinyl siding
- Foundation details
- Wood, Unknown
- Bedrooms above grade
- 3
- Bedrooms below grade
- 1
- Property attached
- No
More in Toronto




The trademarks REALTOR®, REALTORS®, and the REALTOR® logo are controlled by The Canadian Real Estate Association (CREA) and identify real estate professionals who are members of CREA. The trademarks MLS®, Multiple Listing Service® and the associated logos are owned by CREA and identify the quality of services provided by real estate professionals who are members of CREA. Listing data is provided by the REALTOR.ca Data Distribution Facility (DDF®) and is deemed reliable but is not guaranteed accurate by CREA.