 1 / 25
3 COLUMBINE AVENUE
Toronto (The Beaches), Ontario, M4L1P2
$1,349,000
Bedrooms
5
Bathrooms
4
Parking
0
About this property
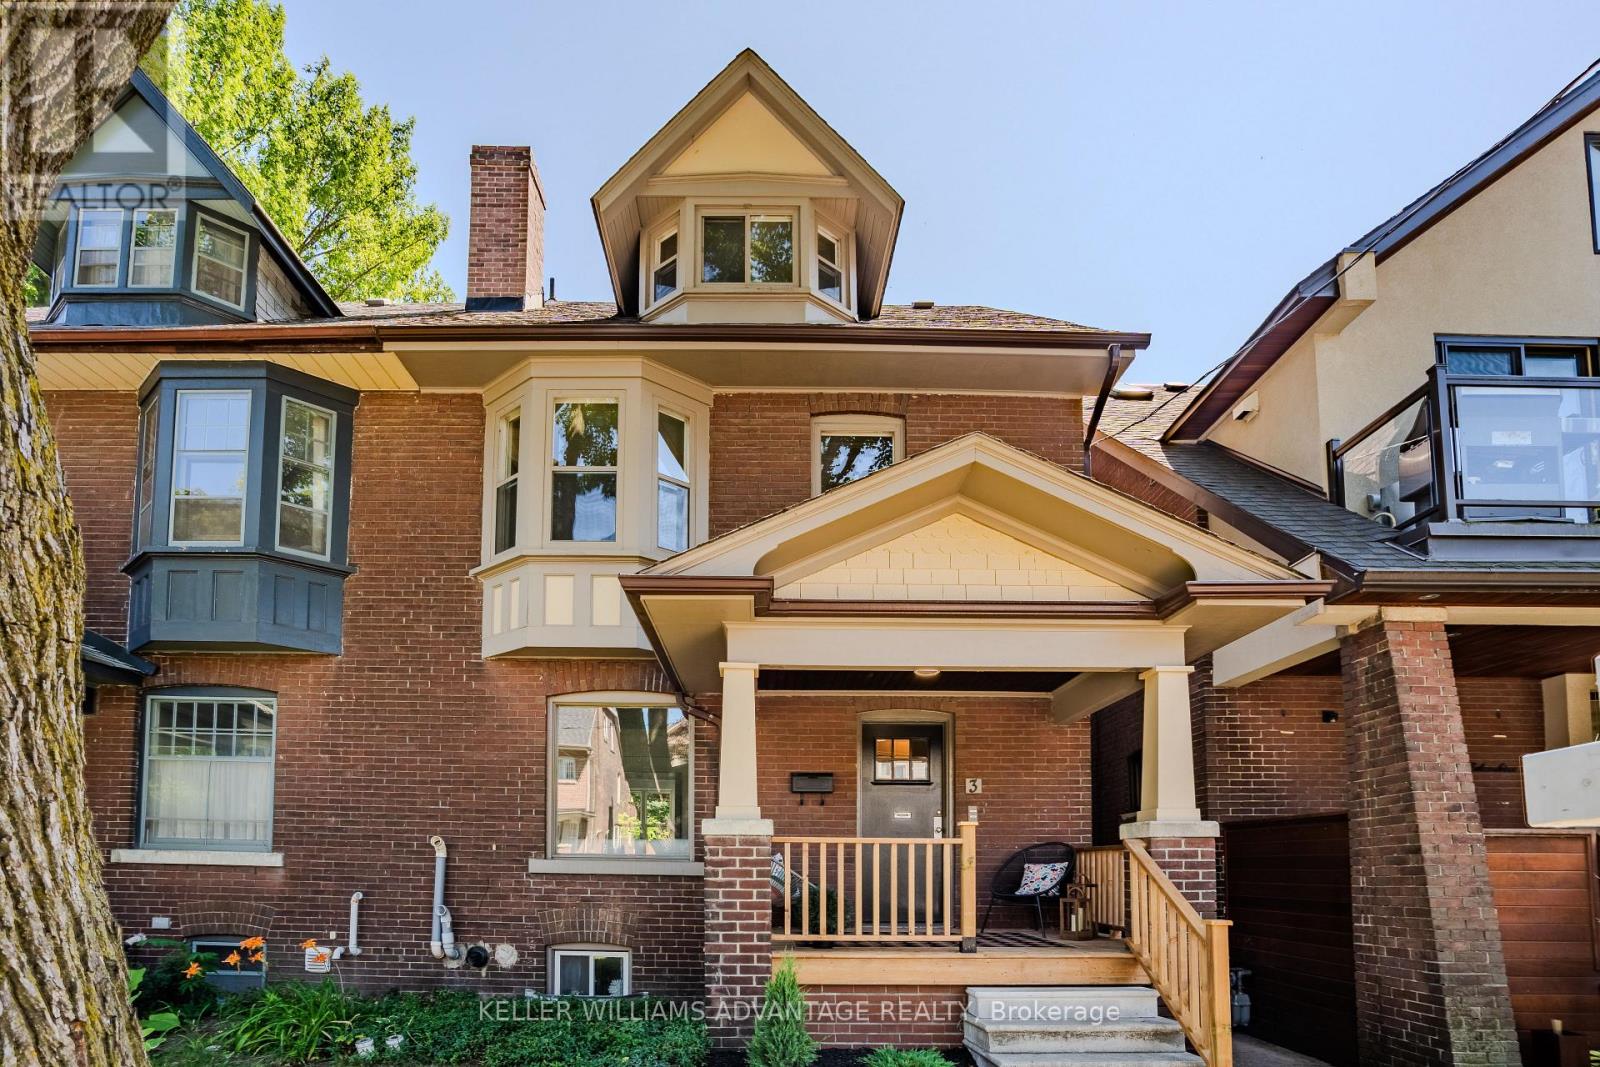
Incredible opportunity to own a Large Brick 3 storey home in the highly Sought After Beach Triangle Community. This wide property provides opportunity to live comfortably in the spacious 3 bedroom, 2 storey upper unit with an additional gorgeous renovated 1 bedroom main floor unit And another 1 bedroom suite in the lower level. Set on a quiet residential street just moments from Queen Street East and the lake, it offers the kind of location that draws people to the neighbourhood and keeps them here for years. What truly sets this home apart is its remarkable flexibility. Currently three distinct living spaces, it presents endless possibilities for investors, multi-generational families, or buyers looking for a place to live with potential income. The layout also offers ample space to restore the home into one spacious single-family residence, creating a home tailored to your own vision while preserving the timeless charm. The recently renovated main floor is bright and inviting, while the upper levels provide generous living spaces, including a private south-facing deck that feels like a hidden retreat with gorgeous views of the city. A separate entrance to the lower level suite adds even more versatility, allowing the home to adapt as your needs evolve.The Beach Triangle is one of Toronto's most distinctive neighbourhoods, where historic homes, independent cafés, local boutiques, vibrant restaurants, leafy streets and the waterfront come together to create a community unlike anywhere else in the city. The Triangle is known as "the family friendly" neighbourhood in the Beach. Whether you're searching for a smart investment, a home with income potential, or a place to create your forever home, 3 Columbine Avenue is ready for its next chapter. Steps to transit with easy access in and out of the Beach. (id:66779)
Rooms
| Kitchen | Lower level | — |
| Bedroom 4 | Third level | — |
| Living room | Main level | — |
| Bedroom | Main level | — |
| Kitchen | Second level | — |
| Dining room | Second level | — |
| Bedroom 2 | Second level | — |
| Living room | Second level | — |
| Bedroom 3 | Third level | — |
| Living room | Lower level | — |
| Bedroom 5 | Lower level | — |
Details
- Sewer
- Sanitary sewer
- Cooling
- None
- Heating
- Radiant heat, Natural gas
- List aor
- Toronto
- Stories
- 3
- Basement
- Separate entrance, N/A
- Appliances
- Washer, Refrigerator, Dishwasher, Stove, Dryer
- Directions
- Kingston & Columbine
- Fireplace
- No
- Water source
- Municipal water
- Structure type
- House
- Parking features
- No Garage
- Tax annual amount
- 7,327.82
- Exterior features
- Brick
- Foundation details
- Unknown
- Lot size dimensions
- 24.3 x 90 FT
- Bedrooms above grade
- 4
- Bedrooms below grade
- 1
- Property attached
- Yes
More in Toronto




The trademarks REALTOR®, REALTORS®, and the REALTOR® logo are controlled by The Canadian Real Estate Association (CREA) and identify real estate professionals who are members of CREA. The trademarks MLS®, Multiple Listing Service® and the associated logos are owned by CREA and identify the quality of services provided by real estate professionals who are members of CREA. Listing data is provided by the REALTOR.ca Data Distribution Facility (DDF®) and is deemed reliable but is not guaranteed accurate by CREA.