 1 / 25
3 CLIFFCREST COURT
Caledon, Ontario, L7C1C1
$1,599,000
Bedrooms
4
Bathrooms
5
Parking
8
About this property
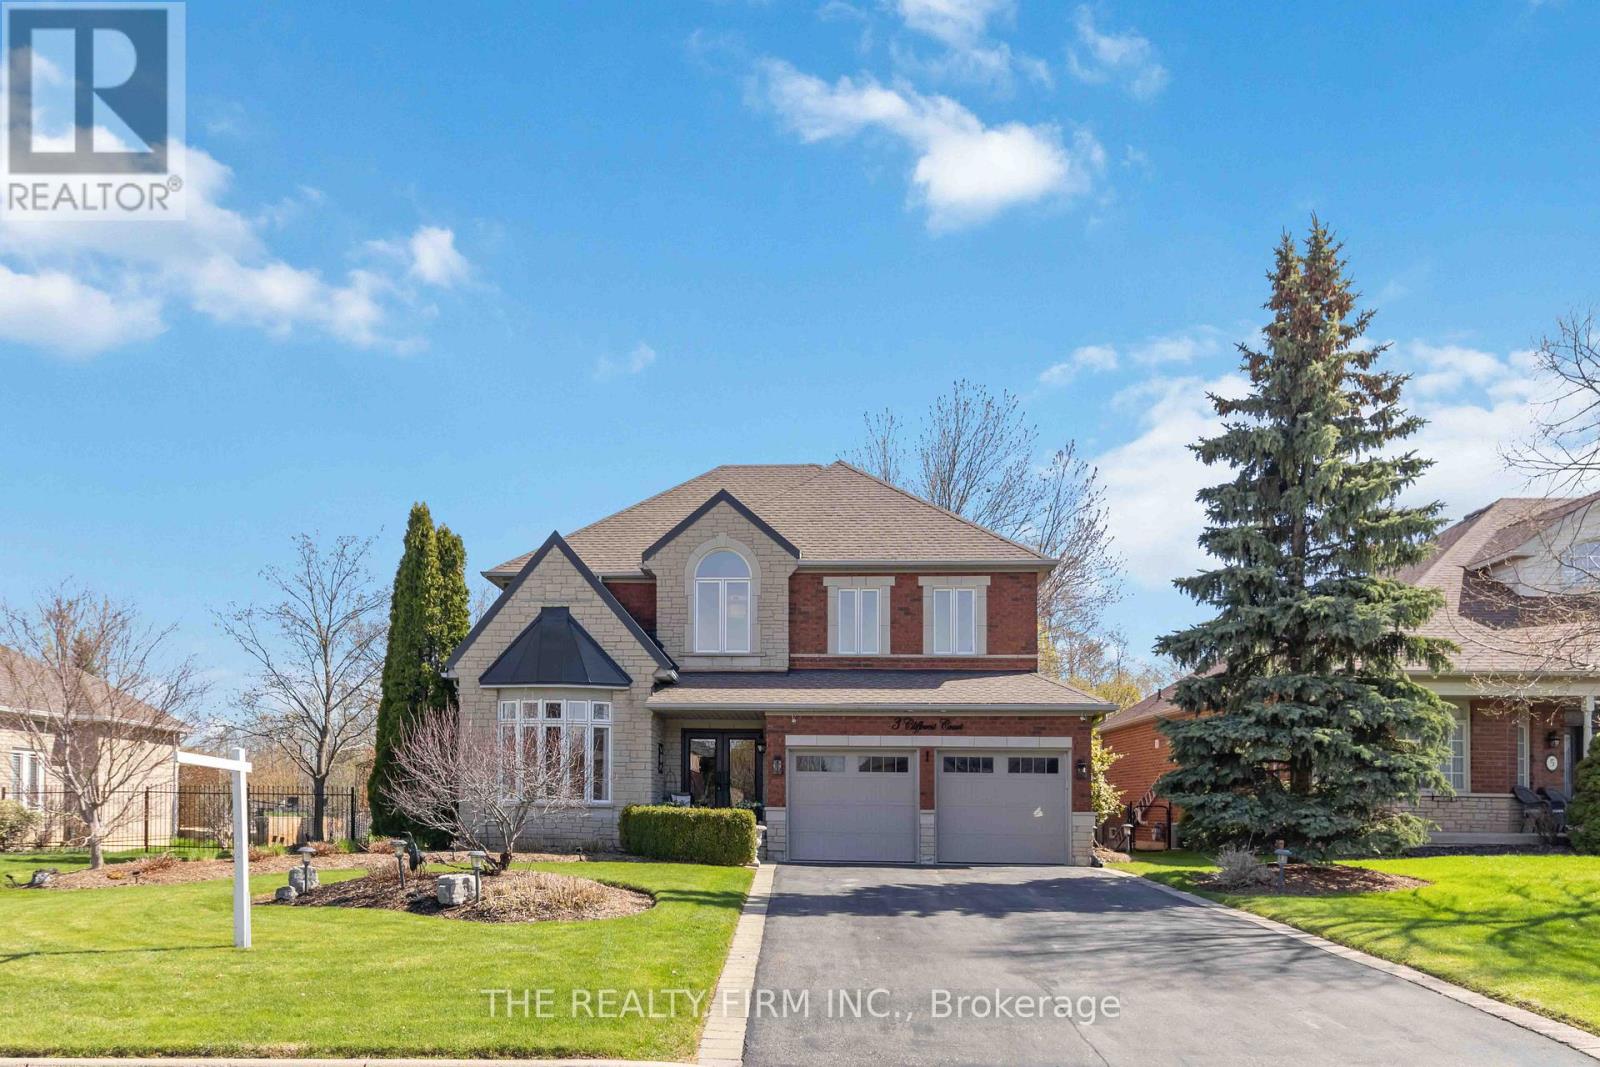
Meticulously maintained, same owner for 30 years and pride of ownership is absolutely apparent in this stunning 4 bedroom, 5 bathrm Valleywood home. Situated on a rare 70 ft wide ravine lot on one of the best cul de sacs in the neighbourhood, this beauty does not disappoint. The luxurious fiber glass front double door entry system featuring scroll iron encased glass inserts, lead your way into the two storey foyer facing the newly finished oak staircase with iron spindles showing you that you have arrived! The upper floor boasts a spacious Primary with newly renovated 5 pc ens., with heated floors, soaker tub and glass shower. Bedrms 3 and 4 with a jack and jill 4pc bath and the 2nd bedrm with a fully reno'd 3pc cheater ens., completes this level. The main floor with 9ft ceilings,offers a lovely office with a bow window overlooking the landscaped front yard and opens up onto the liv/din room combo with coffered ceiling, that makes hosting all of your family and friends an absolute pleasure. A french door leads you into your very functional kitchen with granite counters and centre island with quartz counters overlooking your sunken family room with gas fireplace and california shutters. The bright breakfast area walks out onto the two-tiered deck where you can relax and enjoy a bbq (with gas hook-up) or venture into the gazebo and watch your favourite show while enjoying the outdoors, the beautiful gardens, which are easily maintained with a seven zone irrigation system, and the ravine with lush foliage giving you the privacy you crave after a long day. The main floor laundryrm, has plenty of storage, access to the garage and a separate entrance from the side yard leading to the separate staircase to the basement. The lower level has a large RecRoom, 2pc powder room and a cold room. This space can easily be converted to an in-law suite or room for extended family, if you so wish. ***This home is in the Mayfield Secondary School District*** (id:66779)
Rooms
| Primary Bedroom | Upper Level | — |
| Dining room | Main level | — |
| Family room | Main level | — |
| Kitchen | Main level | — |
| Eating area | Main level | — |
| Bedroom 2 | Upper Level | — |
| Laundry room | Main level | — |
| Bathroom | Main level | — |
| Recreational, Games room | Lower level | — |
| Bathroom | Lower level | — |
| Furnace | Lower level | — |
| Cold room | Lower level | — |
| Bedroom 3 | Upper Level | — |
| Bedroom 4 | Upper Level | — |
| Bathroom | Upper Level | — |
| Bathroom | Upper Level | — |
| Bathroom | Upper Level | — |
| Foyer | Main level | — |
| Office | Main level | — |
| Living room | Main level | — |
Details
- Sewer
- Sanitary sewer
- Cooling
- Central air conditioning
- Fencing
- Fenced yard
- Heating
- Forced air, Natural gas
- List aor
- London and St. Thomas
- Stories
- 2
- Basement
- Partially finished, Full
- Flooring
- Hardwood, Laminate, Ceramic
- Utilities
- Sewer, Electricity, Cable
- Appliances
- Washer, Refrigerator, Central Vacuum, Dishwasher, Stove, Dryer, Window Coverings, Garage door opener remote(s)
- Directions
- Cross Streets: Kirkwood Crescent and Cliffcrest Court. ** Directions: HWY 410 and Valleywood.
- Fireplace
- Yes
- Lot features
- Cul-de-sac, Flat site, Conservation/green belt, Carpet Free, Gazebo
- Water source
- Municipal water
- Structure type
- House
- Fireplaces total
- 1
- Parking features
- Garage
- Tax annual amount
- 8,082
- Building features
- Fireplace(s)
- Exterior features
- Brick
- Security features
- Smoke Detectors
- Foundation details
- Poured Concrete
- Lot size dimensions
- 68.9 x 128.9 FT
- Zoning description
- RESIDENTIAL
- Bedrooms above grade
- 4
- Property attached
- No
More in Caledon

The trademarks REALTOR®, REALTORS®, and the REALTOR® logo are controlled by The Canadian Real Estate Association (CREA) and identify real estate professionals who are members of CREA. The trademarks MLS®, Multiple Listing Service® and the associated logos are owned by CREA and identify the quality of services provided by real estate professionals who are members of CREA. Listing data is provided by the REALTOR.ca Data Distribution Facility (DDF®) and is deemed reliable but is not guaranteed accurate by CREA.