 1 / 25
3 CICADA COURT
Toronto (Banbury-Don Mills), Ontario, M3B1G4
$3,188,000
Bedrooms
7
Bathrooms
6
Parking
8
About this property
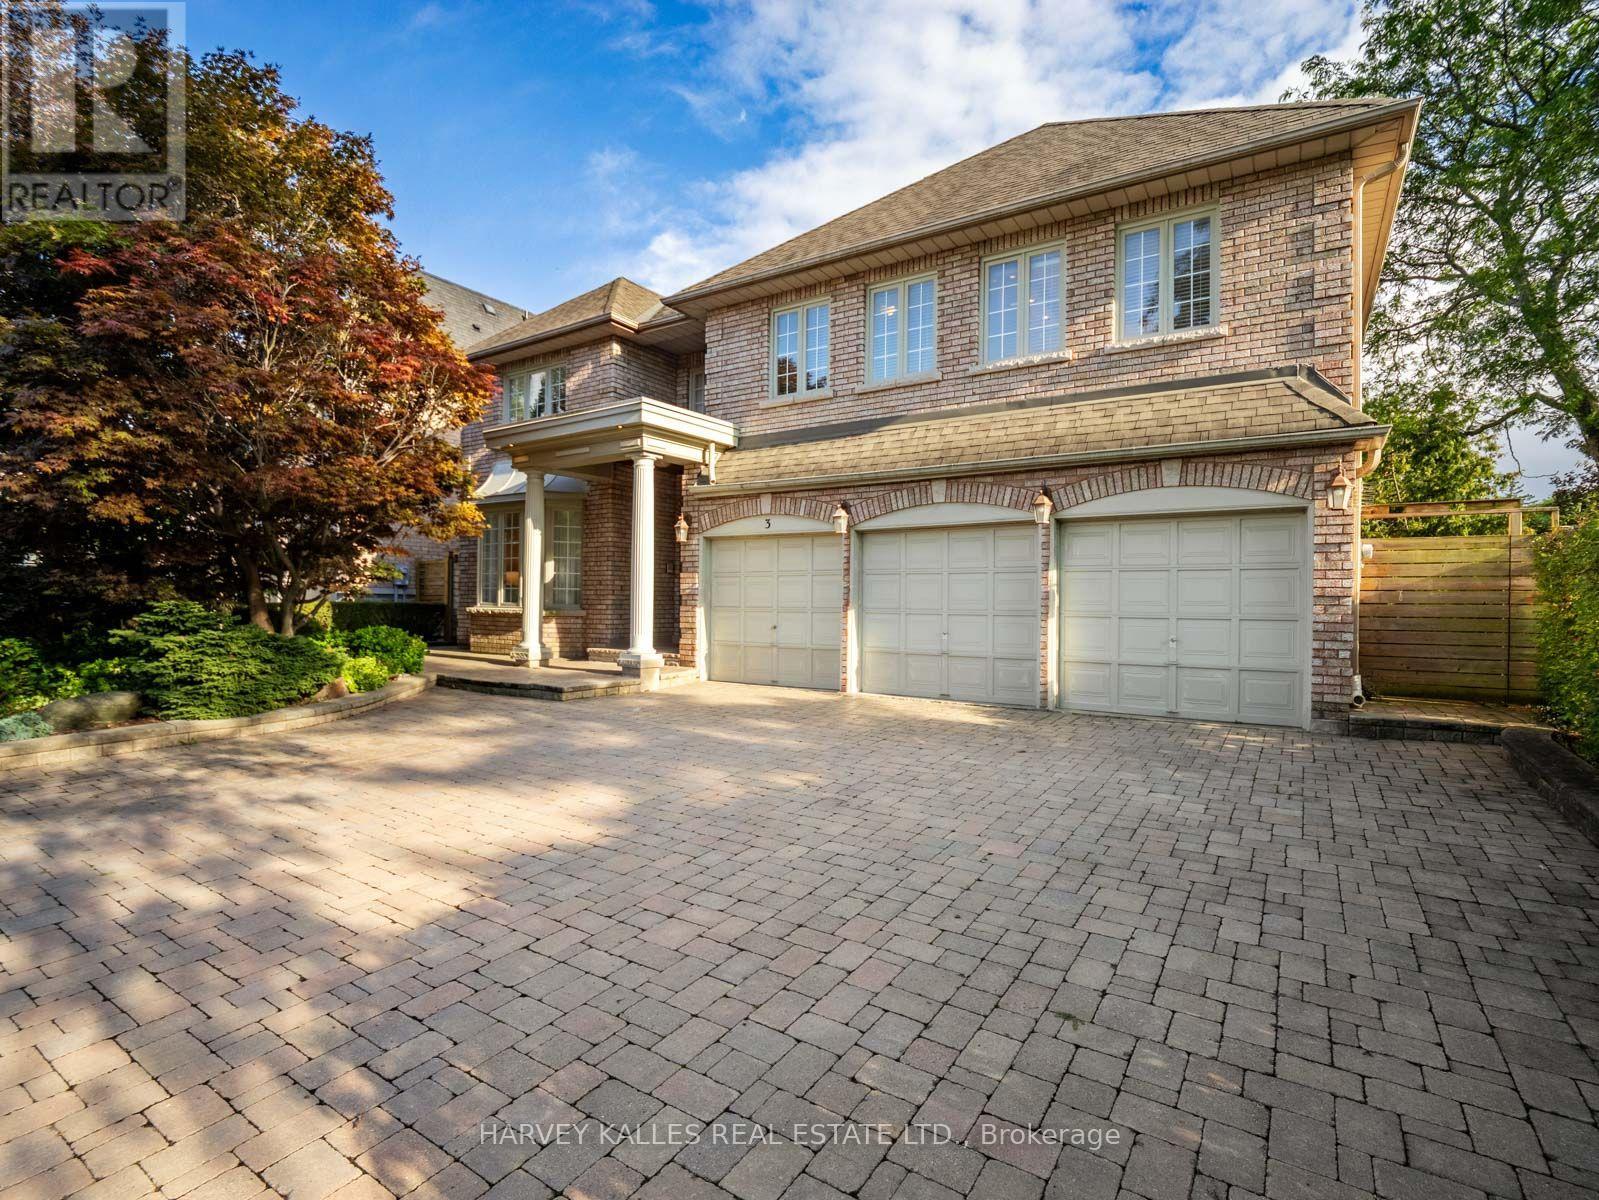
Welcome to this exceptional 5 + 2 bedroom, 6 bathroom two storey home, perfectly tucked away on a quiet, child save cul de sac in a highly desirable community and school district. Rarely does a home offer this much space, value, privacy and versatility in such a sought after prestigioius neighbourhood. Designed with family in mind, the spacious second floor features five generously sized bedrooms, including two bedrooms with private ensuites, two additional bedrooms that share a large ensuite bathroom, and a fifth bedroom with a conveniently located bathroom in the hall. The main floor offers a beautiful wood panelled office, spacious family room and generous principal living spaces, creating the perfect balance of comfort, functionality and elegance. The expansive lower level adds exceptional versatility, with a large recreation room, kitchen, two additonal bedrooms, storage areas and a walk out. Ideal for multigenerational living, extended family, guests or a private suite, this space offers endless possibilities. Outside, beautifully landscaped grounds provide privacy and easy maintenance, while a rare three car garage and an abundance of additonal parking make this home exceptionally practical for a large or active family. Step outside your door and enjoy an easy walk to Edwards Gardens, parks, schools and transit, with convenient access to some of the city's finest private schools, shopping, and major highways. This is an exciting opportunity to own a truly special family home in an outstanding location..spacious, private, versatile and designed to grow with you. (id:66779)
Open houses
- 2026-08-2914:00:00.00 – 16:00:00.00
- 2026-08-3014:00:00.00 – 16:00:00.00
Rooms
| Foyer | Main level | — |
| Bedroom 4 | Second level | — |
| Bedroom 5 | Second level | — |
| Recreational, Games room | Basement | — |
| Kitchen | Basement | — |
| Bedroom | Basement | — |
| Exercise room | Basement | — |
| Laundry room | Basement | — |
| Living room | Main level | — |
| Dining room | Main level | — |
| Kitchen | Main level | — |
| Eating area | Main level | — |
| Office | Main level | — |
| Family room | Main level | — |
| Primary Bedroom | Second level | — |
| Bedroom 2 | Second level | — |
| Bedroom 3 | Second level | — |
Details
- Sewer
- Sanitary sewer
- Cooling
- Central air conditioning
- Fencing
- Fenced yard
- Heating
- Forced air, Natural gas
- List aor
- Toronto
- Stories
- 2
- Basement
- Finished, Walk out, N/A
- Flooring
- Hardwood, Carpeted, Ceramic
- Appliances
- Washer, Refrigerator, Central Vacuum, Dishwasher, Oven, Dryer, Microwave, Cooktop, Freezer, Window Coverings, Garage door opener, Garage door opener remote(s), Water Heater
- Directions
- Banbury Rd & Lawrence Ave E
- Fireplace
- Yes
- Lot features
- Cul-de-sac, Conservation/green belt, Sump Pump, Sauna
- Water source
- Municipal water
- Structure type
- House
- Fireplaces total
- 2
- Parking features
- Attached Garage, Garage
- Tax annual amount
- 15,944.72
- Building features
- Fireplace(s)
- Exterior features
- Brick
- Security features
- Alarm system
- Foundation details
- Block
- Lot size dimensions
- 60 x 106.9 FT
- Property condition
- Insulation upgraded
- Bedrooms above grade
- 5
- Bedrooms below grade
- 2
- Property attached
- No
More in Toronto




The trademarks REALTOR®, REALTORS®, and the REALTOR® logo are controlled by The Canadian Real Estate Association (CREA) and identify real estate professionals who are members of CREA. The trademarks MLS®, Multiple Listing Service® and the associated logos are owned by CREA and identify the quality of services provided by real estate professionals who are members of CREA. Listing data is provided by the REALTOR.ca Data Distribution Facility (DDF®) and is deemed reliable but is not guaranteed accurate by CREA.