 1 / 22
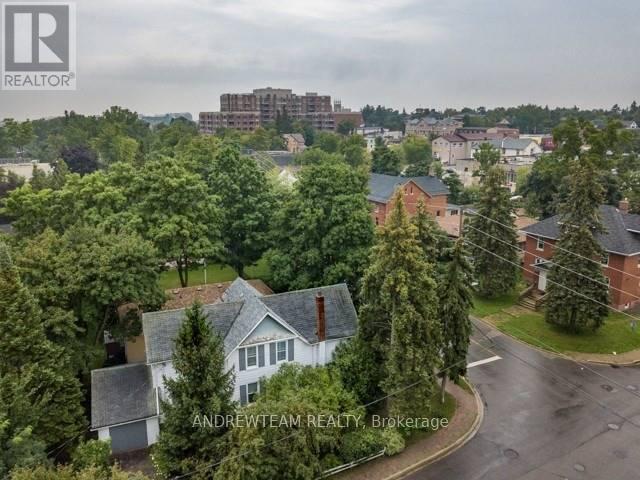
3 CHURCH STREET S
Richmond Hill (Crosby), Ontario, L4C1W1
Price on request
Bedrooms
4
Bathrooms
3
Parking
2
About this property
Welcome to this beautifully maintained home located in the heart of Richmond Hill. This bright and spacious property offers comfortable living with a functional layout, ideal for families or professionals. Featuring a modern kitchen with ample cabinetry, and a sun-filled living space, Conveniently located close to schools, parks, shopping, restaurants, and public transit, new roof 2020, new furnace and air conditioner 2020, new kitchen 2022, 4 Bedroom 3 Bathroom With Loads Of Upgrades, Beautiful Architectural Features And Led Lighting Throughout The Home. Amazing Large Covered Front Porch. Close To Bayview S.S And Alexander Mackenzie H.S., Treed Yard, Come See It For Yourself! (id:66779)
Rooms
| Living room | Main level | — |
| Dining room | Main level | — |
| Kitchen | Main level | — |
| Mud room | Main level | — |
| Primary Bedroom | Second level | — |
| Bedroom 2 | Second level | — |
| Bedroom 3 | Second level | — |
| Bedroom 4 | Second level | — |
| Sitting room | Second level | — |
Details
- Sewer
- Sanitary sewer
- Cooling
- Central air conditioning
- Heating
- Forced air, Natural gas
- List aor
- Toronto
- Stories
- 2
- Basement
- Unfinished, N/A
- Flooring
- Laminate, Vinyl
- Utilities
- Sewer, Electricity
- Appliances
- Garage door opener remote(s)
- Directions
- Cross Streets: Yonge/Major Mackenzie. ** Directions: Centre St / Church St.
- Fireplace
- No
- Lot features
- Wooded area, Carpet Free
- Water source
- Municipal water
- Structure type
- House
- Parking features
- Attached Garage, Garage
- Exterior features
- Aluminum siding, Shingles
- Foundation details
- Unknown
- Bedrooms above grade
- 4
- Property attached
- No
More in Richmond Hill

The trademarks REALTOR®, REALTORS®, and the REALTOR® logo are controlled by The Canadian Real Estate Association (CREA) and identify real estate professionals who are members of CREA. The trademarks MLS®, Multiple Listing Service® and the associated logos are owned by CREA and identify the quality of services provided by real estate professionals who are members of CREA. Listing data is provided by the REALTOR.ca Data Distribution Facility (DDF®) and is deemed reliable but is not guaranteed accurate by CREA.