 1 / 25
3 CHERRYDALE COURT
Toronto (Centennial Scarborough), Ontario, M1C3H1
Price on request
Bedrooms
4
Bathrooms
3
Parking
6
About this property
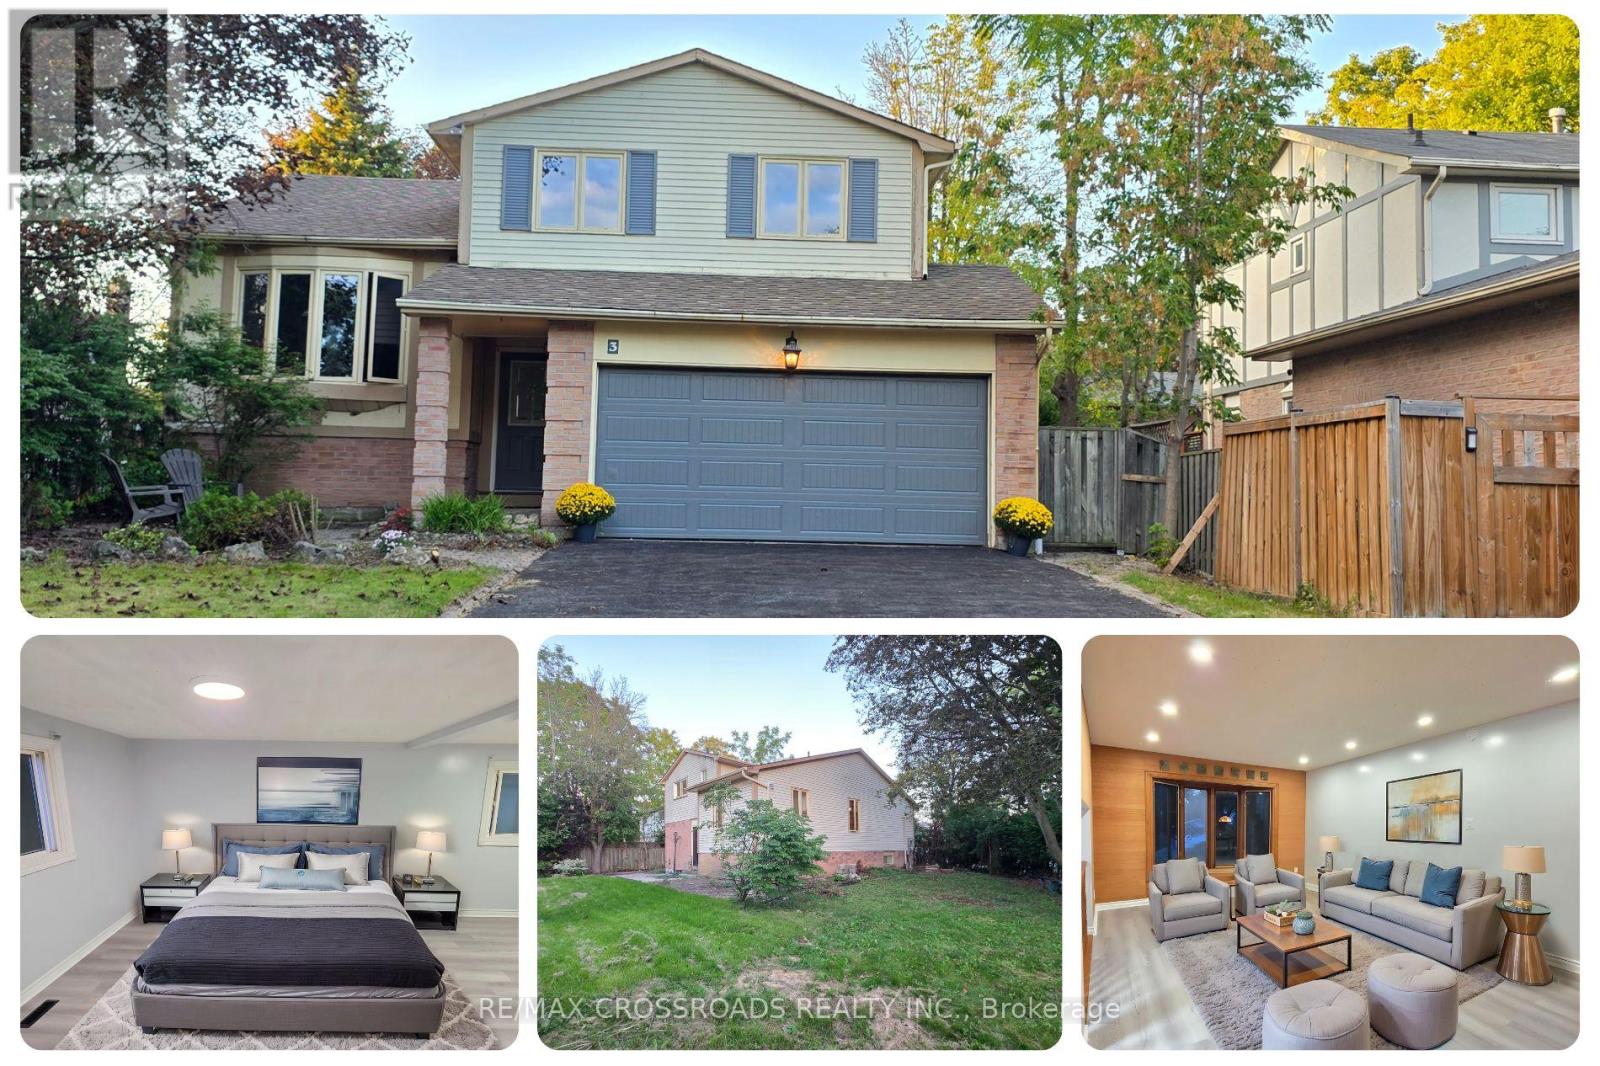
Freshly transformed and move-in ready, this spacious 3+1 bedroom, 3-bath entire home for lease in Centennial Scarborough delivers the space, style, parking, and convenience families, professionals, newcomers, and executives are searching for. Set on a quiet court with parking for up to 6 vehicles, an attached double garage, and a fenced backyard, the home has been freshly painted throughout and upgraded with a brand-new kitchen featuring quartz countertops, quartz backsplash, new cabinetry, stainless steel appliances, and a new stainless steel range hood. New vinyl flooring, renovated bathrooms including the primary ensuite and main bath, new pot lights, a new washer and dryer, and a new garage door add modern comfort and everyday function. The flexible 3+1 bedroom layout provides room for growing families, guests, studying, or working from home, while 3 bathrooms help make busy mornings easier. The private backyard offers space for children, entertaining, gardening, or relaxed evenings outdoors. Location is a major advantage, with Centennial Road Junior Public School, Sir Oliver Mowat Collegiate Institute, and St. Brendan Catholic School nearby. Centennial Park, Charlottetown Park, Port Union Community Recreation Centre, and surrounding green spaces add excellent family and recreational appeal. Commuters benefit from TTC access, Rouge Hill GO, Kingston Road, Lawrence Avenue East, Port Union Road, and convenient Highway 401 connections. Shopping, supermarkets, banks, restaurants, community services, and everyday essentials are all close at hand. For tenants searching for a 3+1 bedroom house for rent in Scarborough, a family home for lease near Rouge Hill GO, or a renovated Centennial Scarborough rental with a double garage, fenced backyard, and exceptional parking, this entire home brings together modern upgrades, generous space, transit, schools, recreation, and everyday convenience in one complete package. A polished, practical rental ready for comfortable living. (id:66779)
Rooms
| Foyer | Main level | — |
| Utility room | Basement | — |
| Living room | Main level | — |
| Dining room | Main level | — |
| Family room | Main level | — |
| Kitchen | Main level | — |
| Foyer | Second level | — |
| Primary Bedroom | Second level | — |
| Bedroom 2 | Second level | — |
| Bedroom 3 | Second level | — |
| Laundry room | Main level | — |
Details
- View
- View
- Sewer
- Sanitary sewer
- Cooling
- Central air conditioning
- Fencing
- Fenced yard
- Heating
- Forced air, Natural gas
- List aor
- Toronto
- Basement
- Finished, Partial, None, Other, See Remarks, N/A, N/A
- Utilities
- Sewer, Electricity, Cable
- Appliances
- Washer, Refrigerator, Dishwasher, Stove, Dryer, Hood Fan
- Directions
- Cross Streets: Hwy 401 & Kingston Rd / Port Union Rd & Lawrence Ave E. ** Directions: Exit Hwy 401 at Port Union Rd. Head south on Port Union Rd, turn right on Lawson Rd, then left on Centennial Rd. Turn right on Cherrydale Crt and continue into the court to #3.
- Fireplace
- No
- Lot features
- Cul-de-sac
- Water source
- Municipal water
- Structure type
- House
- Parking features
- Attached Garage, Garage
- Exterior features
- Brick, Vinyl siding
- Security features
- Smoke Detectors
- Foundation details
- Concrete
- Lot size dimensions
- 112 FT
- Bedrooms above grade
- 3
- Bedrooms below grade
- 1
- Property attached
- No
More in Toronto




The trademarks REALTOR®, REALTORS®, and the REALTOR® logo are controlled by The Canadian Real Estate Association (CREA) and identify real estate professionals who are members of CREA. The trademarks MLS®, Multiple Listing Service® and the associated logos are owned by CREA and identify the quality of services provided by real estate professionals who are members of CREA. Listing data is provided by the REALTOR.ca Data Distribution Facility (DDF®) and is deemed reliable but is not guaranteed accurate by CREA.