 1 / 25
3 CHERRY STREET
Niagara-on-the-Lake (Virgil), Ontario, L0S1J0
$793,500
Bedrooms
4
Bathrooms
2
Parking
3
About this property
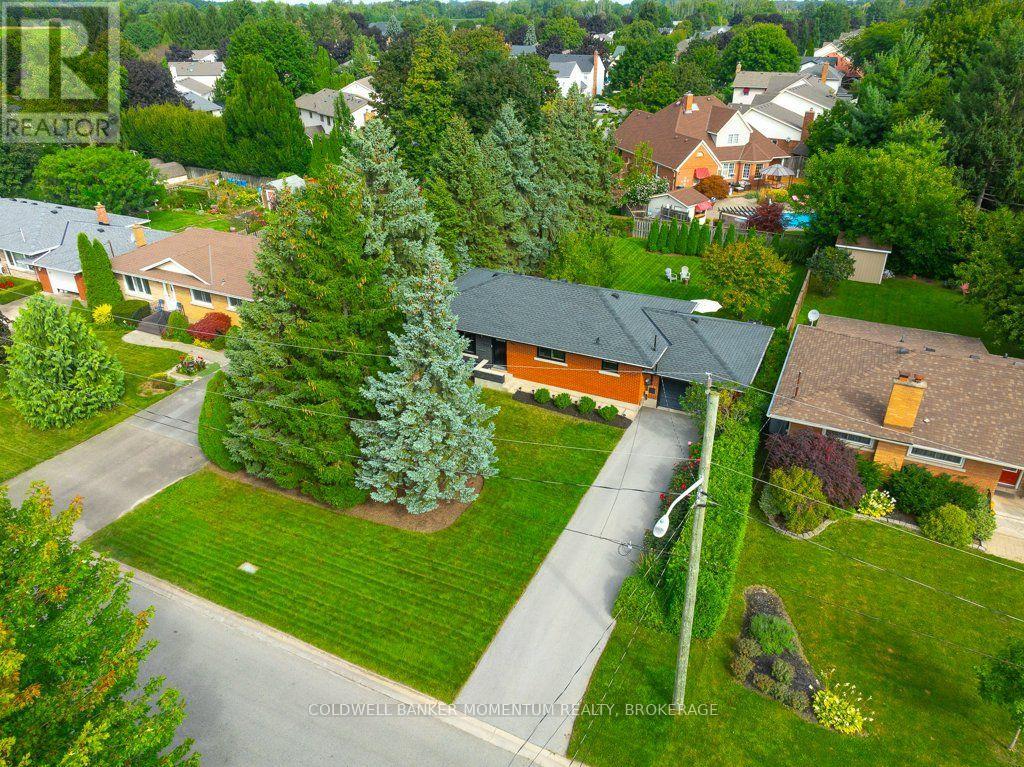
Downsizing, starting out, or Empty Nesters...here is a beautifully updated classic red brick raised bungalow that will feel like home as you walk thru the door. Attention to detail and care is evident throughout the entire home, almost all the work done in the past 5 years, leaving you nothing to do but enjoy the lovely community of Virgil. This simple but special home is bright with a clean comfort that offers an attached garage on a property that is just shy of a 1/4 of an acre. The backyard is private and a generous size, perfect for those looking for a quiet escape and still wanting space for some gardens and trees. Enter thru the front door and a sunny window fills the living room as you soak in the updated decor. Around the corner is the thoughtfully updated kitchen with spacious island, quartz counters, lots of cupboards and a tucked in banquet for dining at home. All the appliances will stay, making this an even easier move. The 3 bed bungalow is a rare find in the area, and each of these rooms are a nice size with closets one with unique accent wall. The main 4 piece bath was also recently updated. Head down a few steps to reach the garage access right off the kitchen, perfect for bringing in the groceries. Then a few more steps down to the fully finished basement, all done within the past 5 years. What a great space with a beautifully finished family room and handy workout/office space. Always nice to have a second bathroom, this one is 3 pieces and a comfortable 4th bed/bonus room, perfect for family that comes to visit. Roof, fence, widows, basement, insulation (attic blown in & basement spray foam),AC...and so much more all done since 2021. These owners love the private oasis of the backyard along with their neighbours that share this great community of Virgil...what greater selling point is there?! Only a few minutes to the QEW but you will feel a world away from the busyness of life here at 3 Cherry Street. (id:66779)
Rooms
| Living room | Main level | — |
| Laundry room | Lower level | — |
| Dining room | Main level | — |
| Utility room | Basement | — |
| Kitchen | Main level | — |
| Bedroom | Main level | — |
| Bedroom 2 | Main level | — |
| Primary Bedroom | Main level | — |
| Bathroom | Main level | — |
| Bedroom | Lower level | — |
| Bathroom | Lower level | — |
| Family room | Lower level | — |
| Exercise room | Lower level | — |
Details
- Sewer
- Sanitary sewer
- Cooling
- Central air conditioning
- Heating
- Forced air, Natural gas
- List aor
- Niagara
- Stories
- 1
- Tax year
- 2,026
- Basement
- Finished, Separate entrance, N/A, N/A
- Utilities
- Sewer, Electricity
- Appliances
- Refrigerator, Water meter, Dishwasher, Stove, Microwave, Blinds, Water Heater
- Directions
- Cross Streets: Andres and Henry. ** Directions: Niagara Stone Rd to Line 2, quick right on Andres and cherry is at end of road.
- Fireplace
- No
- Lot features
- Flat site
- Water source
- Municipal water
- Structure type
- House
- Parking features
- Attached Garage, Garage
- Tax annual amount
- 4,013.96
- Exterior features
- Brick Facing
- Foundation details
- Block
- Lot size dimensions
- 70 x 140 FT
- Zoning description
- R1
- Architectural style
- Raised bungalow
- Bedrooms above grade
- 3
- Bedrooms below grade
- 1
- Property attached
- No
More in Niagara-on-the-Lake


The trademarks REALTOR®, REALTORS®, and the REALTOR® logo are controlled by The Canadian Real Estate Association (CREA) and identify real estate professionals who are members of CREA. The trademarks MLS®, Multiple Listing Service® and the associated logos are owned by CREA and identify the quality of services provided by real estate professionals who are members of CREA. Listing data is provided by the REALTOR.ca Data Distribution Facility (DDF®) and is deemed reliable but is not guaranteed accurate by CREA.