 1 / 24
3 BLUEWATER AVENUE
Toronto (Birchcliffe-Cliffside), Ontario, M1N1K3
$799,000
Bedrooms
5
Bathrooms
4
Parking
3
About this property
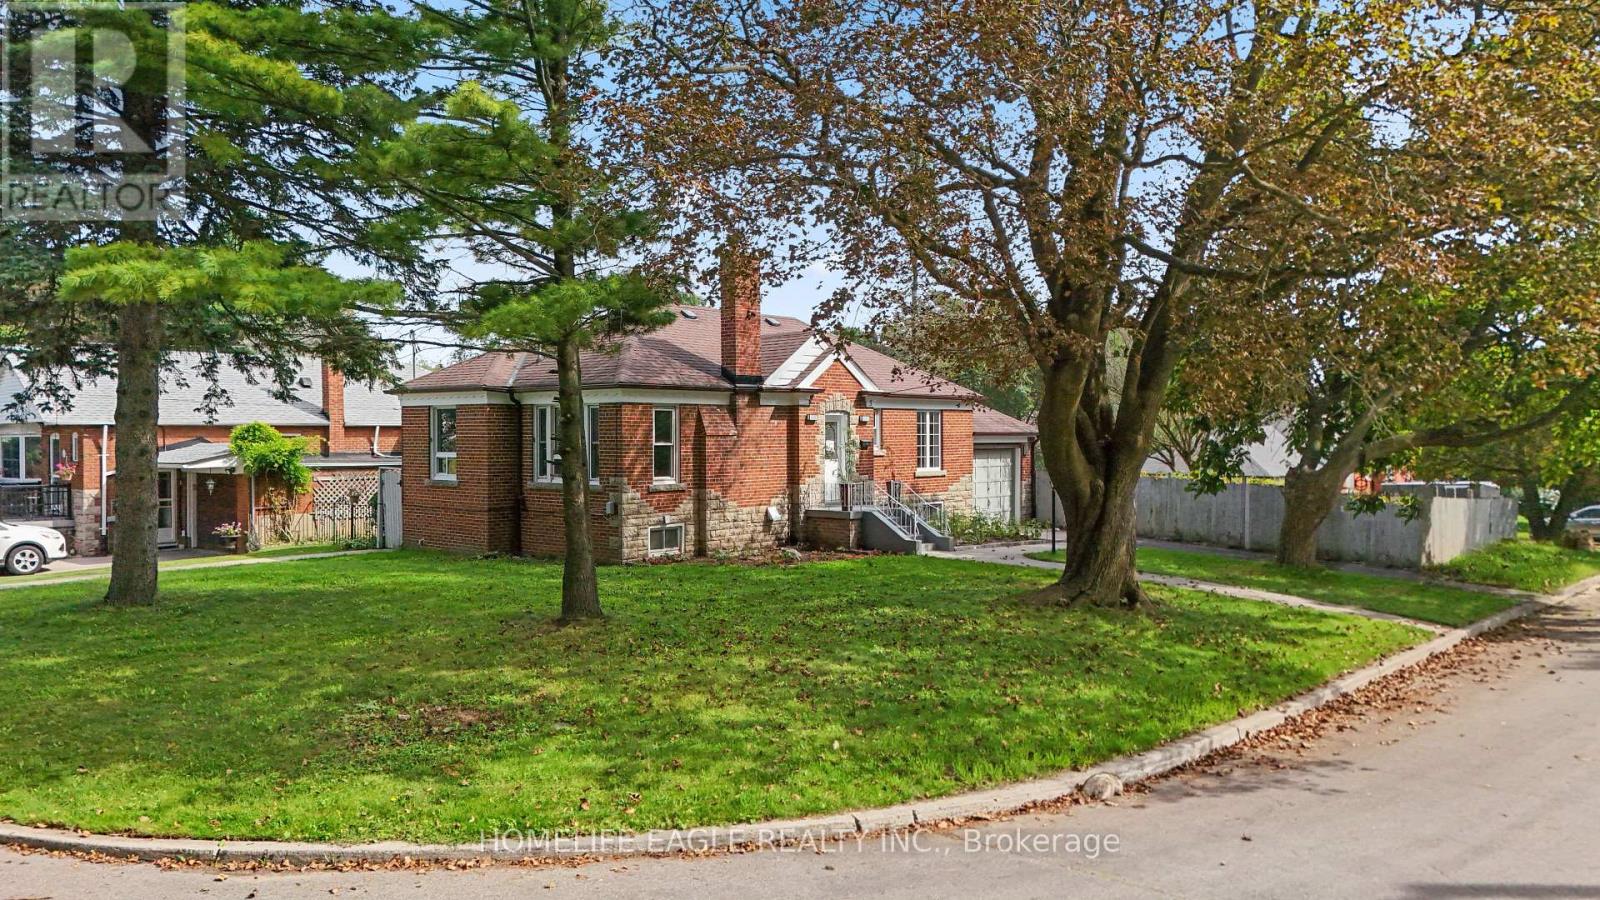
The Perfect 3+2 Bedroom & 4 Full Bathroom *All Brick Detached Bungalow* Situated On A Premium 54 X 122 Ft Corner Lot* South Of Kingston Rd* Surrounded By Nature & Custom Built Homes* Enjoy Approximately 1,900 Sq Ft Of Total Living Space Including The Finished Basement* Exceptional Outdoor Space Featuring A Fully Fenced* Private Backyard* Mature Trees* Landscaped Gardens & A South-Facing In-Ground Pool W/ Concrete Surround* Endless Possibilities For Outdoor Entertaining, A Pool House, Outdoor Kitchen Or Potential Garden Suite* No Sidewalk* Parking For 3 Vehicles Including A Built-In Garage W/ Additional Storage* Brand New Two-Tone Kitchen W/ Custom Cabinetry* Floor-To-Ceiling Pantry Walls* Porcelain Tile Flooring* Matte Black Subway-Style Backsplash* Undermount Sink* New Stainless Steel Kitchen Appliances* Bright Living & Dining Area W/ Large Window* Crown Moulding* Pot Lights & Feature Fireplace Wall* Spacious Bedrooms W/ Smooth Ceilings* LED Lighting* Generous Closets & Contemporary Black Hardware* Multiple Full Bathrooms Featuring Floor-To-Ceiling Tiling* Glass-Enclosed Showers* Shampoo Niches & Modern Vanities* Finished Basement W/ Separate Entrance, 2 Bedrooms* 2 Full Bathrooms* Kitchenette/Laundry Area & Flexible Storage Space* Concrete Walkway To Separate Entrance W/ Tree-Lined Privacy * Fully Fenced Backyard W/ Armour-Stone Retaining Wall* Prime Cliffside Location Within Walking Distance To Cliffside Ravine Park & Trails* Minutes To The Scarborough Bluffs, Shops & Restaurants Along Kingston Road, Transit & Convenient Access To Downtown Toronto* Must See! Don't Miss* (id:66779)
Open houses
- 2026-09-2013:00:00.00 – 16:00:00.00
Rooms
| Kitchen | Main level | — |
| Living room | Main level | — |
| Dining room | Main level | — |
| Bedroom | Main level | — |
| Bedroom 2 | Main level | — |
| Bedroom 3 | Main level | — |
| Bedroom | Basement | — |
| Recreational, Games room | Basement | — |
Details
- Sewer
- Sanitary sewer
- Fencing
- Fenced yard
- Heating
- Electric
- List aor
- Toronto
- Stories
- 1
- Tax year
- 2,025
- Basement
- Finished, Separate entrance, N/A, N/A
- Flooring
- Tile, Vinyl
- Appliances
- Garage door opener
- Directions
- South of Kingston and Midland
- Fireplace
- Yes
- Lot features
- Cul-de-sac, Carpet Free
- Water source
- Municipal water
- Pool features
- Inground pool
- Structure type
- House
- Fireplaces total
- 1
- Parking features
- Attached Garage, Garage
- Tax annual amount
- 5,264
- Building features
- Fireplace(s)
- Exterior features
- Brick, Stone
- Foundation details
- Concrete
- Lot size dimensions
- 54 x 122 FT ; Premium Corner Lot!
- Architectural style
- Bungalow
- Bedrooms above grade
- 3
- Bedrooms below grade
- 2
- Property attached
- No
More in Toronto




The trademarks REALTOR®, REALTORS®, and the REALTOR® logo are controlled by The Canadian Real Estate Association (CREA) and identify real estate professionals who are members of CREA. The trademarks MLS®, Multiple Listing Service® and the associated logos are owned by CREA and identify the quality of services provided by real estate professionals who are members of CREA. Listing data is provided by the REALTOR.ca Data Distribution Facility (DDF®) and is deemed reliable but is not guaranteed accurate by CREA.