 1 / 25
3 - 82 MARCHMOUNT ROAD
Toronto (Wychwood), Ontario, M6G2B1
Price on request
Bedrooms
2
Bathrooms
1
Parking
1
About this property
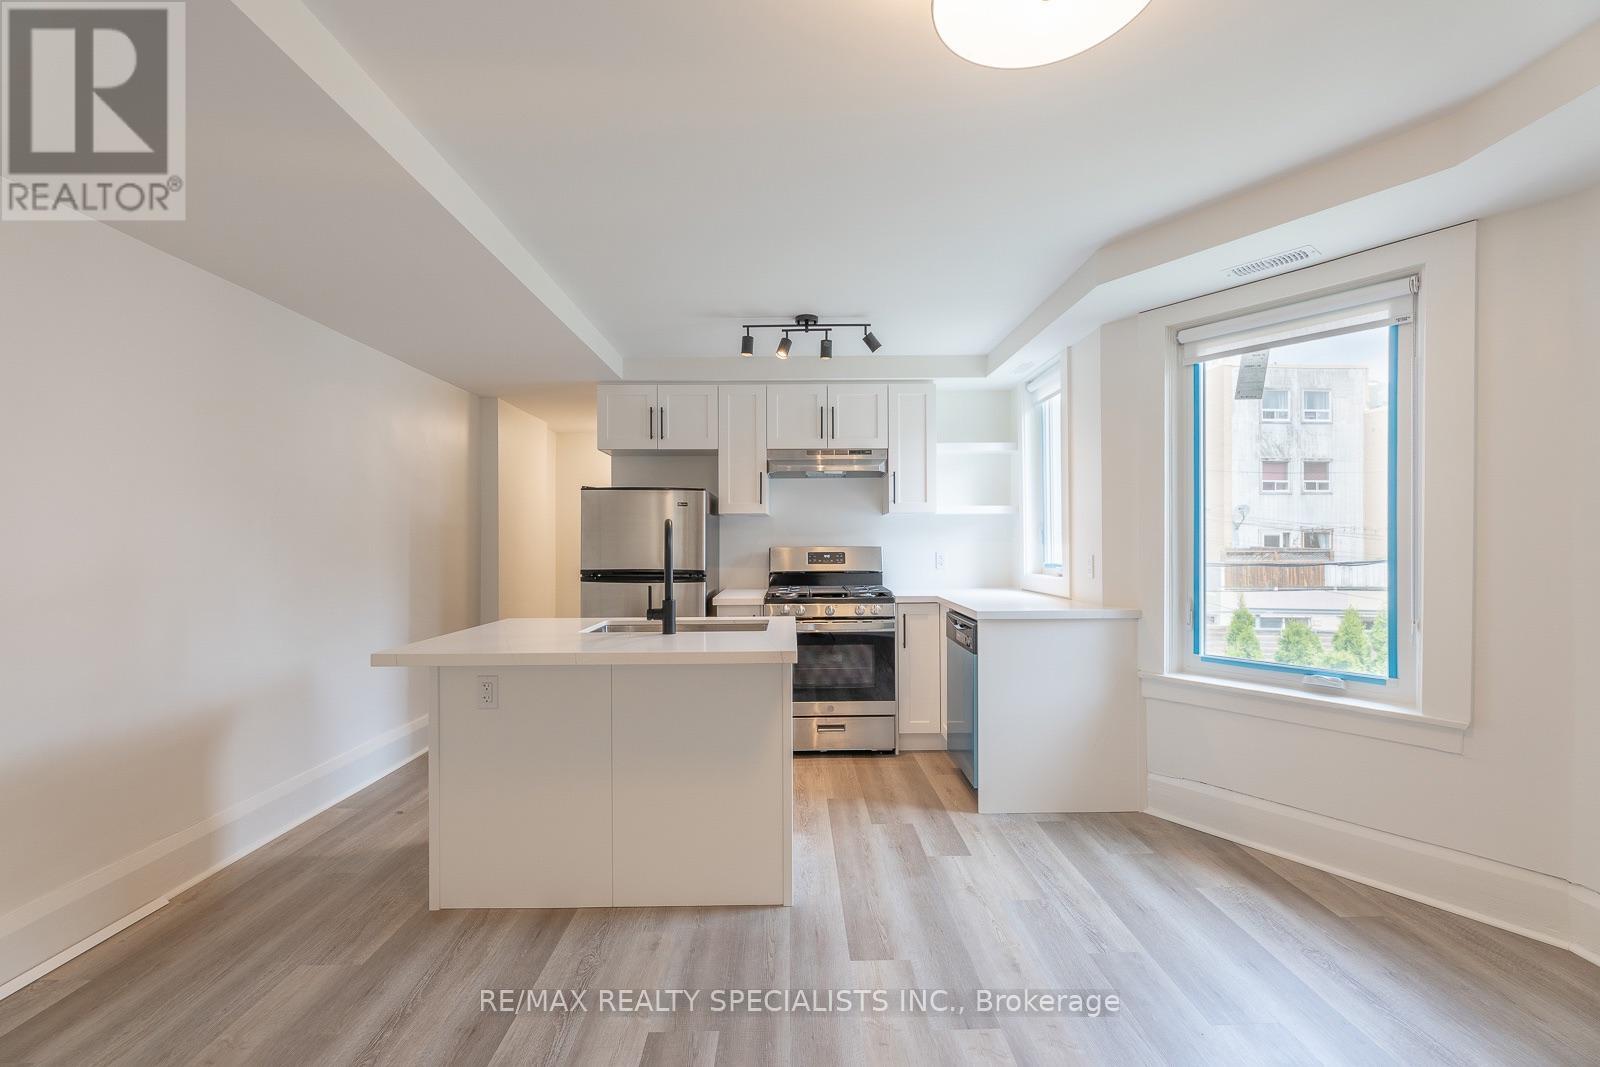
Welcome to this beautifully renovated triplex offering 882 sq. ft. of living space WITH PARKING, tucked away in a quiet setting while still keeping you close to everything the city has to offer. Featuring a custom kitchen with quartz countertops, an island with breakfast bar, and stainless steel appliances including a dishwasher and gas range. Enjoy your own private deck with sleek glass railings - perfect for morning coffee, entertaining, or relaxing outdoors. The in-suite laundry/mudroom comes complete with a washer and dryer, and the private entrance adds an extra touch of comfort and privacy. Plus, enjoy the rare convenience of lane-way parking - a true find in the city! A perfect blend of space, style, privacy, and convenience. (id:66779)
Rooms
| Bedroom | Second level | — |
| Bedroom 2 | Second level | — |
| Bathroom | Second level | — |
| Kitchen | Second level | — |
| Living room | Second level | — |
| Laundry room | Second level | — |
Details
- Sewer
- Sanitary sewer
- Cooling
- Central air conditioning
- Heating
- Heat Pump, Electric
- List aor
- Toronto
- Stories
- 2
- Basement
- Apartment in basement, N/A
- Appliances
- Washer, Refrigerator, Dishwasher, Stove, Dryer, Window Coverings
- Directions
- Davenport Rd & Shaw St
- Fireplace
- No
- Lot features
- Lane, Carpet Free
- Water source
- Municipal water
- Structure type
- Triplex
- Parking features
- No Garage
- Building features
- Separate Heating Controls
- Exterior features
- Brick
- Foundation details
- Block
- Property condition
- Insulation upgraded
- Bedrooms above grade
- 2
- Property attached
- Yes
More in Toronto




The trademarks REALTOR®, REALTORS®, and the REALTOR® logo are controlled by The Canadian Real Estate Association (CREA) and identify real estate professionals who are members of CREA. The trademarks MLS®, Multiple Listing Service® and the associated logos are owned by CREA and identify the quality of services provided by real estate professionals who are members of CREA. Listing data is provided by the REALTOR.ca Data Distribution Facility (DDF®) and is deemed reliable but is not guaranteed accurate by CREA.