 1 / 25
3 - 66 SUMMERCREST DRIVE
Hamilton (Gershome), Ontario, L8K6M6
$548,888
Bedrooms
4
Bathrooms
2
Parking
3
About this property
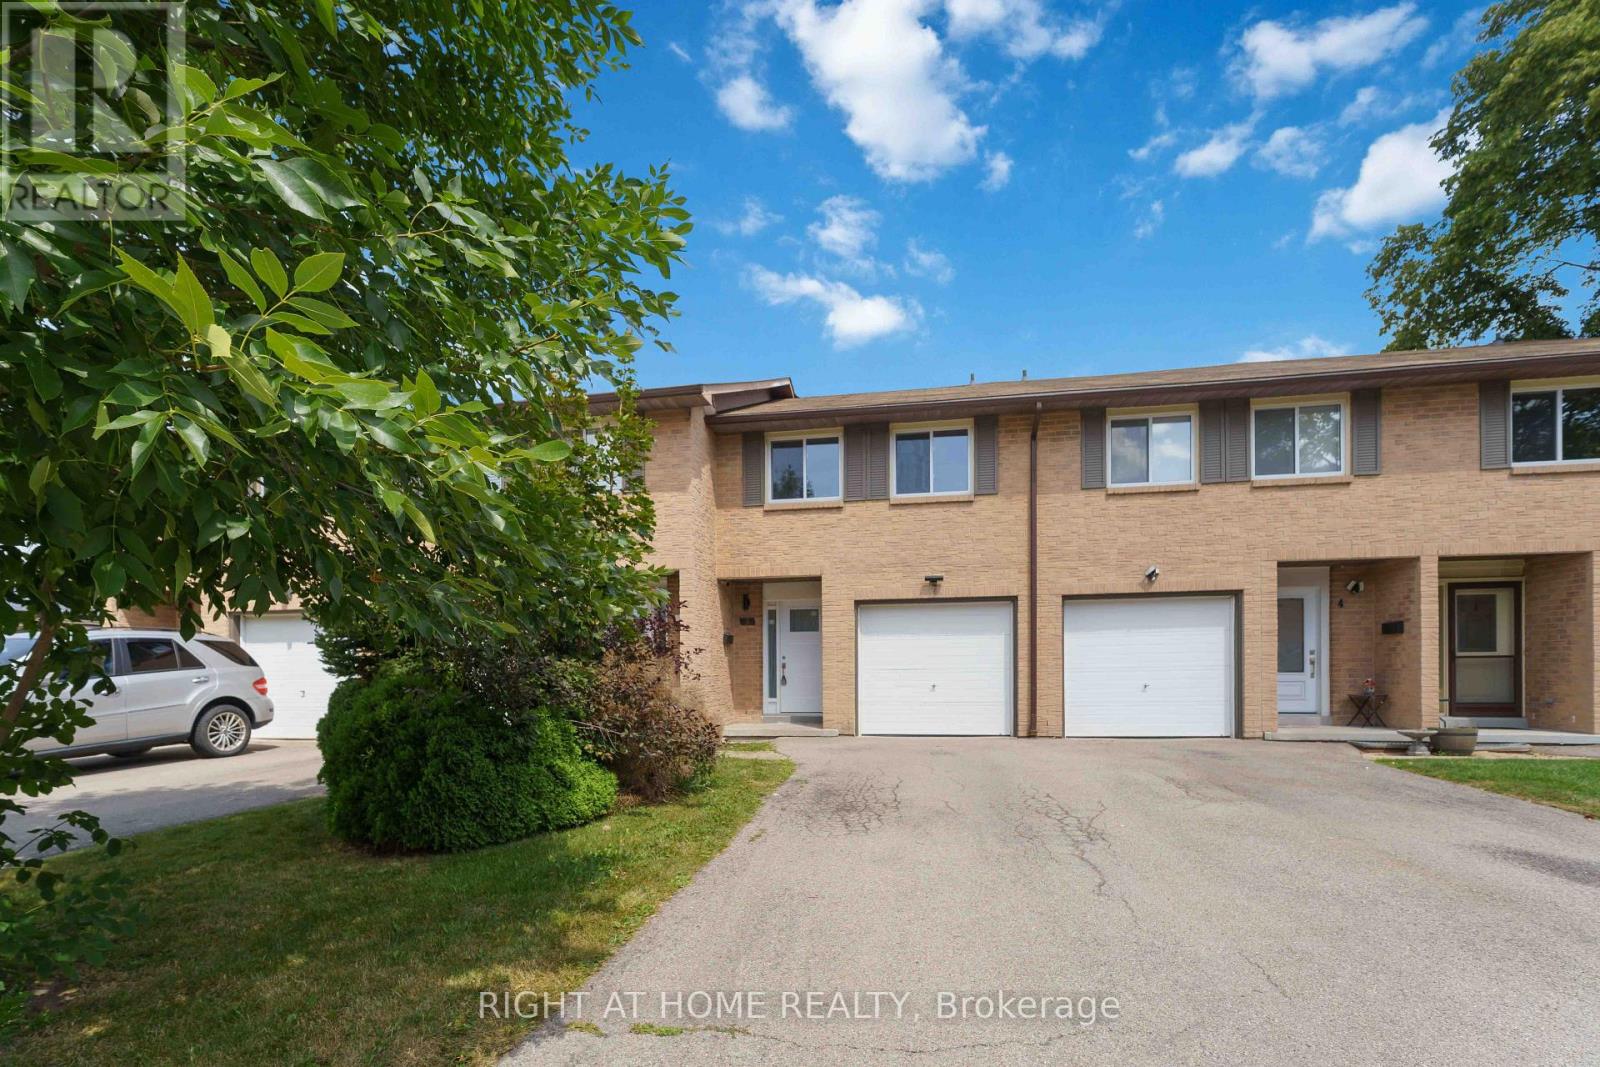
Welcome to this charming 3-bedroom, 2-bathroom home in a desirable, family-friendly neighbourhood. From the moment you step inside, you'll appreciate the bright, inviting atmosphere and thoughtful updates throughout. The foyer features elegant wainscoting and opens to a spacious living room with pot lights and stylish built-in features, an inviting space for both everyday living and entertaining. The modern kitchen is sure to impress with sleek granite countertops, a contemporary backsplash and quality appliances, including a gas stove. The beautifully renovated 5-piece bathroom offers a relaxing retreat with double vanity, soaker tub and separate walk-in shower, complemented by attractive tile finishes. Extensive updates have been completed within the past five years, including the kitchen, both bathrooms, flooring, electrical panel, select windows and exterior doors, heat pumps and an owned hot water tank. Freshly painted and meticulously maintained, this home is ready for you to move in and enjoy. The private, fully fenced backyard overlooks a peaceful parkette, creating a wonderful outdoor space to relax, entertain or enjoy the surrounding greenery. Ideally located close to parks, walking trails, schools and major highways, everything you need is within easy reach. A wonderful opportunity for first-time buyers, families, downsizers or anyone looking for a stylish home with minimal upkeep. (id:66779)
Rooms
| Sitting room | Main level | — |
| Kitchen | Second level | — |
| Living room | In between | — |
| Primary Bedroom | Third level | — |
| Bedroom 2 | Third level | — |
| Bathroom | Third level | — |
| Bedroom 3 | Third level | — |
| Bedroom | Basement | — |
| Recreational, Games room | Basement | — |
| Bathroom | Basement | — |
Details
- Heating
- Heat Pump, Other
- List aor
- Toronto
- Tax year
- 2,026
- Basement
- Finished, Full
- Appliances
- Refrigerator, Gas stove(s), Dryer, Microwave, Water Heater
- Directions
- Cross Streets: Greenhill & Quigley. ** Directions: Greenhill and Quigley.
- Fireplace
- Yes
- Lot features
- Carpet Free
- Structure type
- Row / Townhouse
- Association fee
- 0
- Association name
- Guild
- Fireplaces total
- 2
- Parking features
- Attached Garage, Garage
- Tax annual amount
- 3,239.05
- Building features
- Fireplace(s)
- Exterior features
- Brick Facing
- Community features
- Pets Allowed With Restrictions
- Foundation details
- Concrete
- Architectural style
- Multi-level
- Bedrooms above grade
- 3
- Bedrooms below grade
- 1
- Property attached
- Yes
- Association fee includes
- Common Area Maintenance, Water, Insurance, Parking
- Association fee frequency
- Monthly
More in Hamilton




The trademarks REALTOR®, REALTORS®, and the REALTOR® logo are controlled by The Canadian Real Estate Association (CREA) and identify real estate professionals who are members of CREA. The trademarks MLS®, Multiple Listing Service® and the associated logos are owned by CREA and identify the quality of services provided by real estate professionals who are members of CREA. Listing data is provided by the REALTOR.ca Data Distribution Facility (DDF®) and is deemed reliable but is not guaranteed accurate by CREA.