 1 / 25
3 - 5035 NINTH LINE
Mississauga (Churchill Meadows), Ontario, L5M0E5
$745,000
Bedrooms
3
Bathrooms
3
Parking
2
About this property
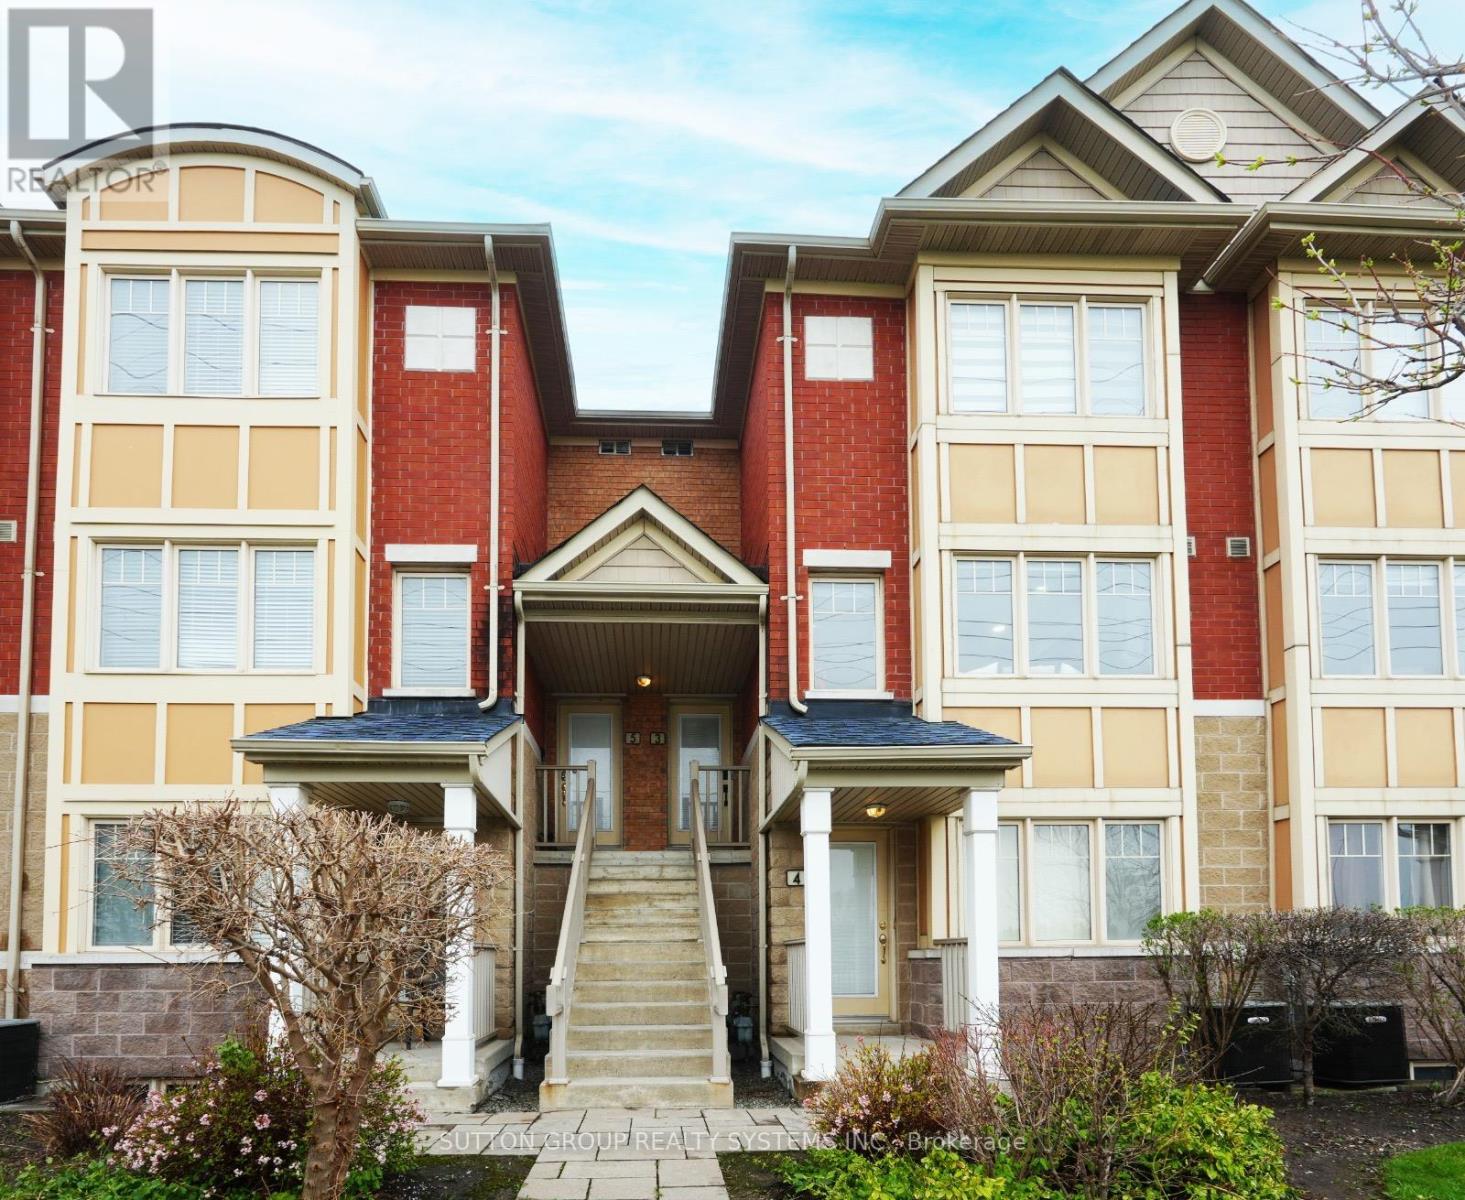
Welcome to Modern Living in Churchill Meadows! This beautifully well maintained and stylish townhouse offers 1,624 square feet & the perfect blend of comfort, convenience, and contemporary design in one of Mississauga's most desirable family-friendly communities situated in the sought-after Churchill Meadows neighbourhood. This townhouse offers open concept living with lots of natural light and immaculate renovations $$$ have been spent all throughout. Renovations include new engineered hardwood flooring (2021), neutral paint colour tones (2021), modern kitchen (2021) featuring stainless steels appliances, ample cabinetry, and breakfast bar, modern washrooms (2021), carpet free & many more. Unit comes with Two walk-out balconies perfect for outdoor relaxation and garage entrance access. Nearby to Credit Valley Hospital, Erin Mills Town Centre, top-rated schools, parks, and minutes to shopping, restaurants, and major retail centers. Easy access to highways 403/407 and public transit nearby community centres and recreational facilities. Perfect for first-time buyers, downsizers, or investors! Move-in ready and located in a vibrant, growing community. This is a fantastic opportunity you don't want to miss. (id:66779)
Rooms
| Dining room | Main level | — |
| Living room | Main level | — |
| Kitchen | Main level | — |
| Den | Main level | — |
| Primary Bedroom | Second level | — |
| Bedroom 2 | Second level | — |
| Bedroom 3 | Second level | — |
Details
- Cooling
- Central air conditioning
- Heating
- Forced air, Natural gas
- List aor
- Toronto
- Stories
- 2
- Basement
- None
- Flooring
- Hardwood
- Appliances
- Washer, Refrigerator, Dishwasher, Stove, Dryer, Window Coverings
- Directions
- Ninth Line & Eglinton
- Fireplace
- No
- Lot features
- Carpet Free
- Structure type
- Row / Townhouse
- Association fee
- 416.05
- Association name
- Maple Ridge Community Management
- Parking features
- Garage
- Tax annual amount
- 4,249.19
- Exterior features
- Brick
- Community features
- Pets Allowed With Restrictions
- Bedrooms above grade
- 3
- Property attached
- Yes
- Association fee includes
- Common Area Maintenance, Water, Insurance, Parking
- Association fee frequency
- Monthly
More in Mississauga




The trademarks REALTOR®, REALTORS®, and the REALTOR® logo are controlled by The Canadian Real Estate Association (CREA) and identify real estate professionals who are members of CREA. The trademarks MLS®, Multiple Listing Service® and the associated logos are owned by CREA and identify the quality of services provided by real estate professionals who are members of CREA. Listing data is provided by the REALTOR.ca Data Distribution Facility (DDF®) and is deemed reliable but is not guaranteed accurate by CREA.