 1 / 2
1 / 23 - 50 PAPE AVENUE W
Toronto (South Riverdale), Ontario, M4M2V6
Price on request
Bedrooms
2
Bathrooms
1
Parking
1
About this property
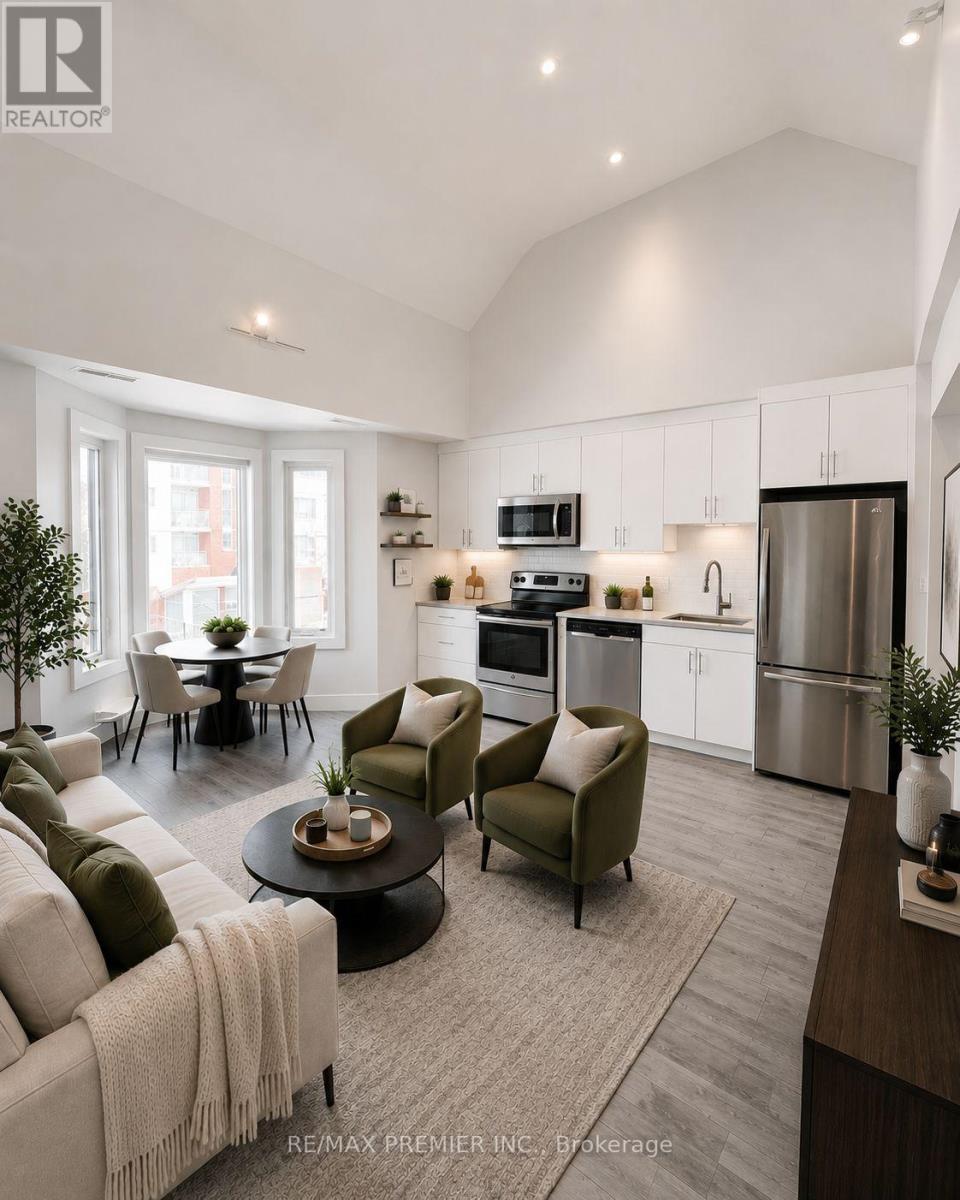
Recently renovated, this spacious legal two-bedroom second-floor apartment boasts a separate entrance, eliminating the need for shared common areas. Throughout the apartment, hardwood floors provide elegance, while pot lights enhance the ambiance. Separate heat control ensures optimal comfort. An ensuite bathroom features a washer, dryer, and large window, offering a private retreat. A spacious private backyard provides ample outdoor relaxation. The kitchen is equipped with stainless steel appliances and quartz countertops, backsplash, and ample counter space. Conveniently located within walking distance of public transportation, shops, and restaurants, this apartment enjoys a high walk score of 95. Don't miss the opportunity to experience this exceptional living space. (id:66779)
Rooms
| Kitchen | Second level | — |
| Living room | Second level | — |
| Primary Bedroom | Second level | — |
| Bedroom 2 | Second level | — |
| Bathroom | Second level | — |
Details
- View
- City view, View
- Sewer
- Sanitary sewer
- Cooling
- Central air conditioning
- Fencing
- Fenced yard
- Heating
- Forced air, Natural gas
- List aor
- Toronto
- Stories
- 2
- Basement
- Apartment in basement, N/A
- Utilities
- Sewer, Electricity, Cable
- Appliances
- Washer, Refrigerator, Dishwasher, Stove, Dryer
- Directions
- QUEEN ST/ CARLAW AVE
- Fireplace
- No
- Lot features
- Lighting
- Water source
- Municipal water
- Structure type
- House
- Parking features
- No Garage
- Building features
- Separate Electricity Meters, Separate Heating Controls
- Exterior features
- Steel, Brick
- Foundation details
- Block
- Bedrooms above grade
- 2
- Property attached
- Yes
More in Toronto




The trademarks REALTOR®, REALTORS®, and the REALTOR® logo are controlled by The Canadian Real Estate Association (CREA) and identify real estate professionals who are members of CREA. The trademarks MLS®, Multiple Listing Service® and the associated logos are owned by CREA and identify the quality of services provided by real estate professionals who are members of CREA. Listing data is provided by the REALTOR.ca Data Distribution Facility (DDF®) and is deemed reliable but is not guaranteed accurate by CREA.