 1 / 25
3 - 47 SHERMAN AVENUE S
Hamilton (Gibson), Ontario, L8M2P6
Price on request
Bedrooms
3
Bathrooms
1
Parking
1
About this property
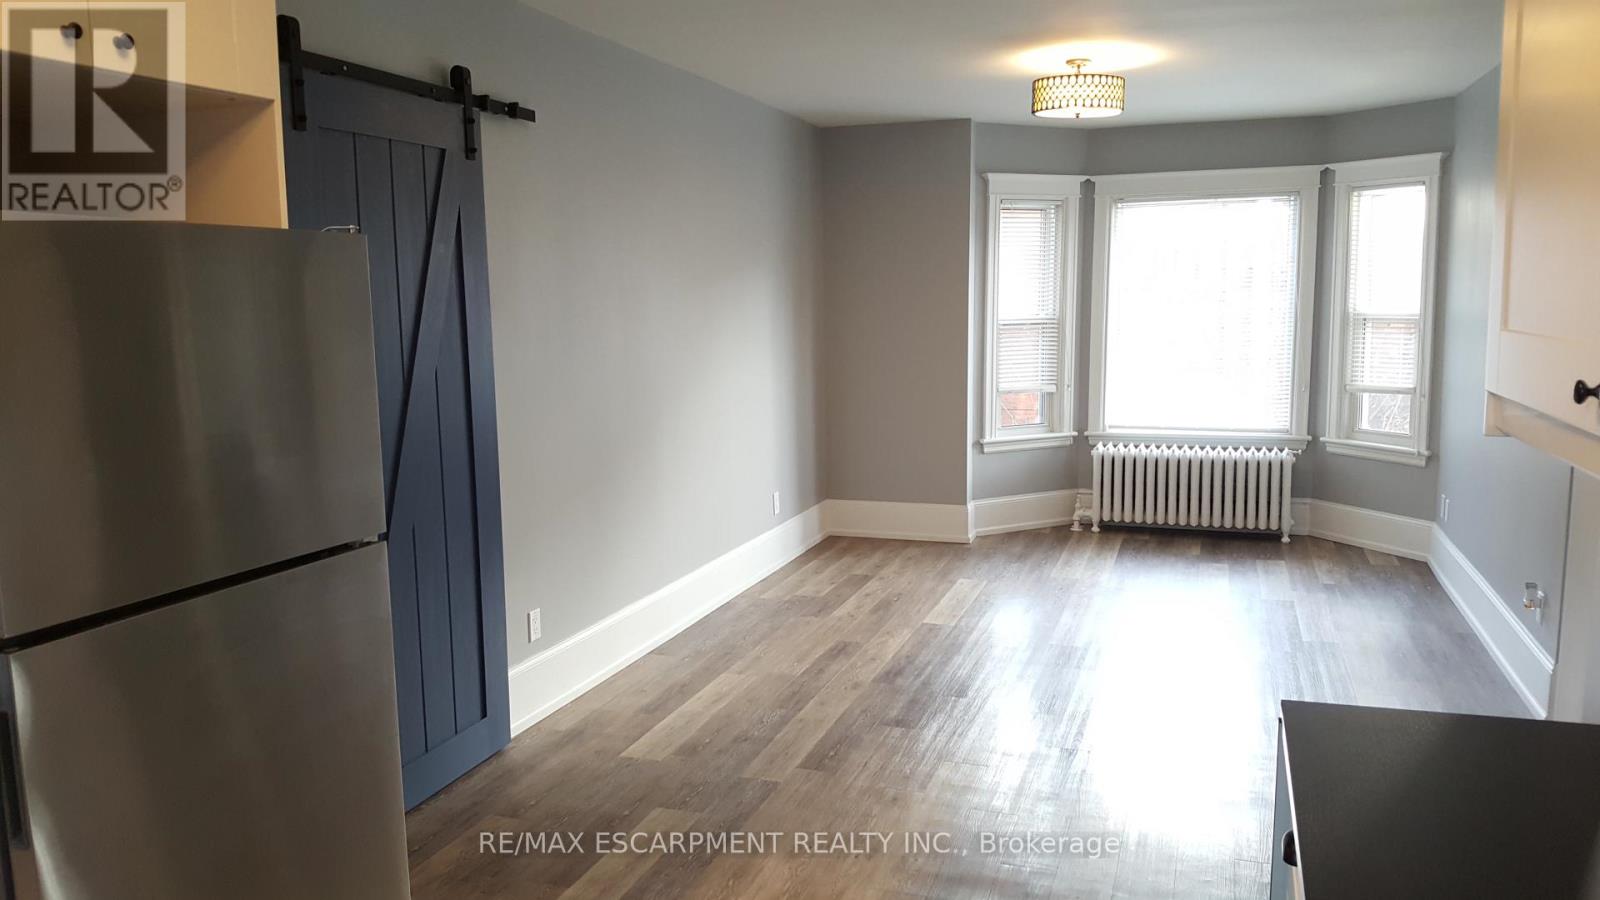
Spacious 3-bedroom, 1-bathroom unit offers a private entrance, two levels of living space, and a versatilethird-floor loft that's ideal for a home office or studio. Located within a 5 min. drive from the downtown core and the West Harbour Go station, a 10 min. walk to Tim Hortons Field and beautiful Gage Park, just off 2 major bus routes for east or west travel, this property is at the heart of where ever you need to be. The updated kitchen includes stainless steel appliances (fridge, stove, and dishwasher), while the home also features an in-suite high-efficiency washer and dryer, programmable heated bathroom floors and durable vinyl plank flooring throughout. Large bay windows provide plenty of natural light, while character features such as a barn door accent and stained glass window add warmth and charm. Wired with both CAT-6 andCoaxial to accommodate any phone and internet provider. Enjoy a shared fenced backyard with mature greenery. Parking available by request. $2,400/month plus hydro and 40% of utilities (gas & water).One garage parking space included. (id:66779)
Rooms
| Kitchen | Second level | — |
| Living room | Second level | — |
| Laundry room | Second level | — |
| Primary Bedroom | Second level | — |
| Loft | Third level | — |
| Bedroom 2 | Third level | — |
Details
- Sewer
- Sanitary sewer
- Cooling
- Window air conditioner
- Heating
- Radiant heat, Natural gas
- List aor
- Toronto
- Stories
- 2.5
- Basement
- Unfinished, Full
- Appliances
- Washer, Refrigerator, Dishwasher, Stove, Dryer, Microwave, Window Coverings
- Directions
- MAIN ST E
- Fireplace
- No
- Water source
- Municipal water
- Structure type
- Duplex
- Parking features
- Detached Garage, Garage
- Building features
- Separate Electricity Meters
- Exterior features
- Brick, Stone
- Foundation details
- Stone
- Bedrooms above grade
- 3
- Property attached
- Yes
More in Hamilton

The trademarks REALTOR®, REALTORS®, and the REALTOR® logo are controlled by The Canadian Real Estate Association (CREA) and identify real estate professionals who are members of CREA. The trademarks MLS®, Multiple Listing Service® and the associated logos are owned by CREA and identify the quality of services provided by real estate professionals who are members of CREA. Listing data is provided by the REALTOR.ca Data Distribution Facility (DDF®) and is deemed reliable but is not guaranteed accurate by CREA.