 1 / 8
1 / 83 - 41 ALBEMARLE AVENUE S
Toronto (North Riverdale), Ontario, M4K1H6
Price on request
Bedrooms
3
Bathrooms
2
Parking
0
About this property
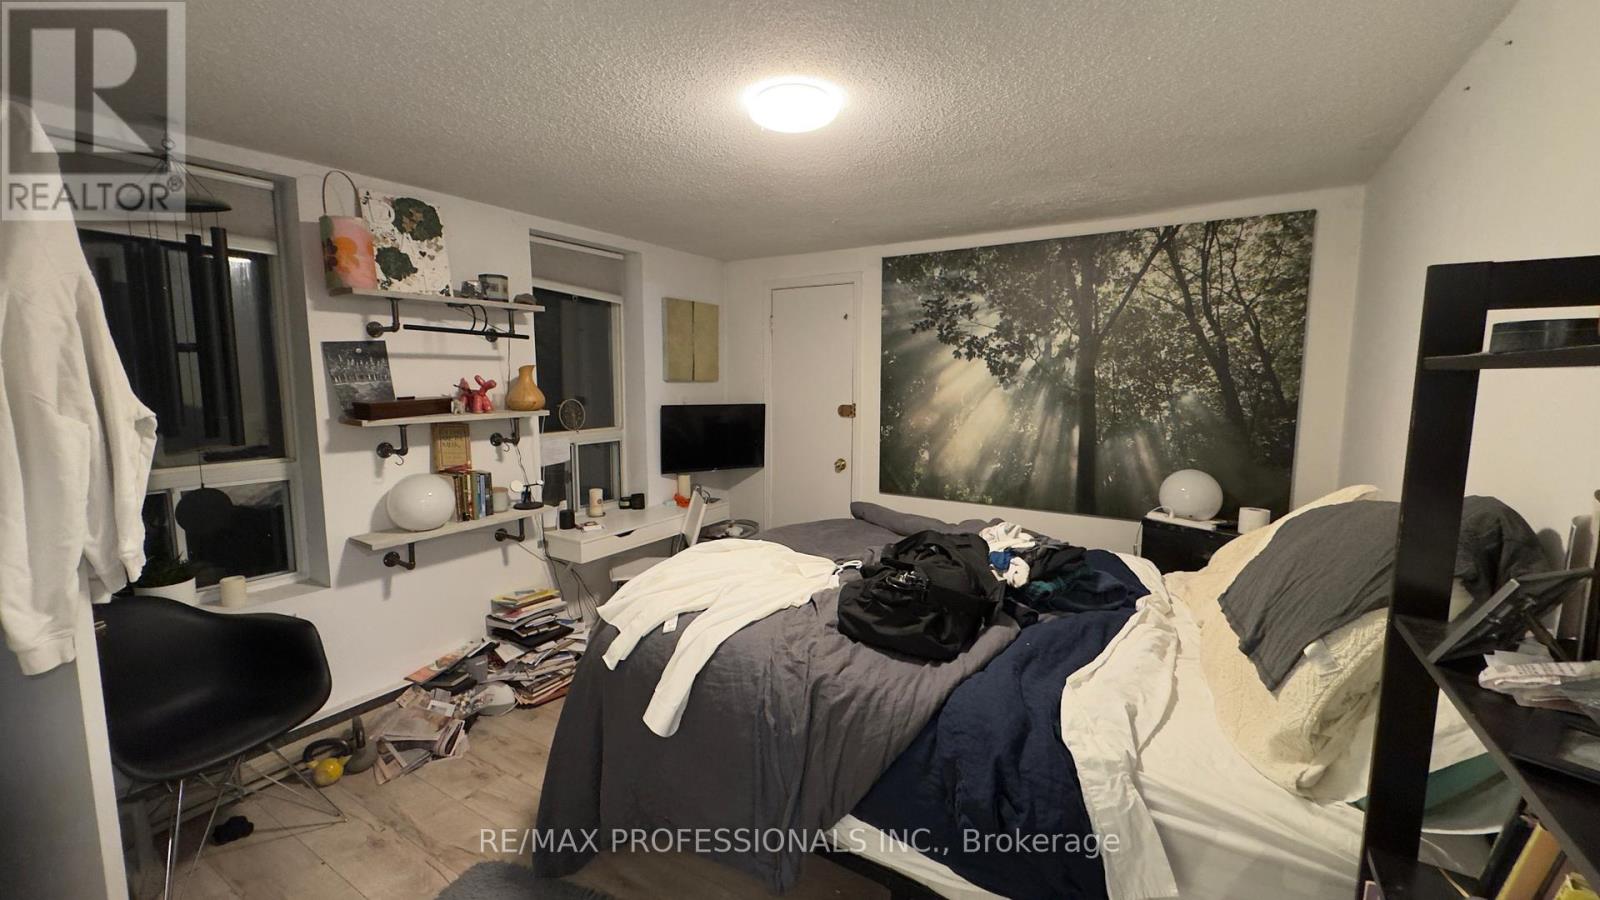
Welcome to this bright and spacious 2+1 bedroom, 2 bathroom home in one of Toronto's mostsought-after neighbourhoods. Offering exceptional value, this residence features a large eat-inkitchen and an open-concept living area perfect for relaxing or entertaining.Enjoy the best of Riverdale living - steps to the subway, Riverdale and Withrow Parks,top-rated schools, and the vibrant Danforth Village with its charming shops and cafes.Ideal for professionals or families seeking comfort, community, and convenience in a premiumlocation. (id:66779)
Rooms
| Kitchen | Flat | — |
| Dining room | Flat | — |
| Living room | Flat | — |
| Primary Bedroom | Flat | — |
| Bedroom 2 | Flat | — |
| Den | Flat | — |
Details
- Sewer
- Sanitary sewer
- Cooling
- None
- Heating
- Baseboard heaters, Electric
- List aor
- Toronto
- Stories
- 2.5
- Basement
- None
- Flooring
- Tile, Laminate
- Appliances
- Washer, Refrigerator, Stove, Dryer
- Directions
- Danforth/Broadview
- Fireplace
- No
- Lot features
- Laundry- Coin operated
- Water source
- Municipal water
- Structure type
- Other
- Parking features
- No Garage, Street
- Building features
- Separate Electricity Meters
- Exterior features
- Brick, Vinyl siding
- Community features
- Community Centre
- Foundation details
- Block
- Bedrooms above grade
- 2
- Bedrooms below grade
- 1
More in Toronto




The trademarks REALTOR®, REALTORS®, and the REALTOR® logo are controlled by The Canadian Real Estate Association (CREA) and identify real estate professionals who are members of CREA. The trademarks MLS®, Multiple Listing Service® and the associated logos are owned by CREA and identify the quality of services provided by real estate professionals who are members of CREA. Listing data is provided by the REALTOR.ca Data Distribution Facility (DDF®) and is deemed reliable but is not guaranteed accurate by CREA.