 1 / 25
3 - 37 ARMSTRONG STREET
Orangeville, Ontario, L9W1M1
Price on request
Bedrooms
2
Bathrooms
3
Parking
2
About this property
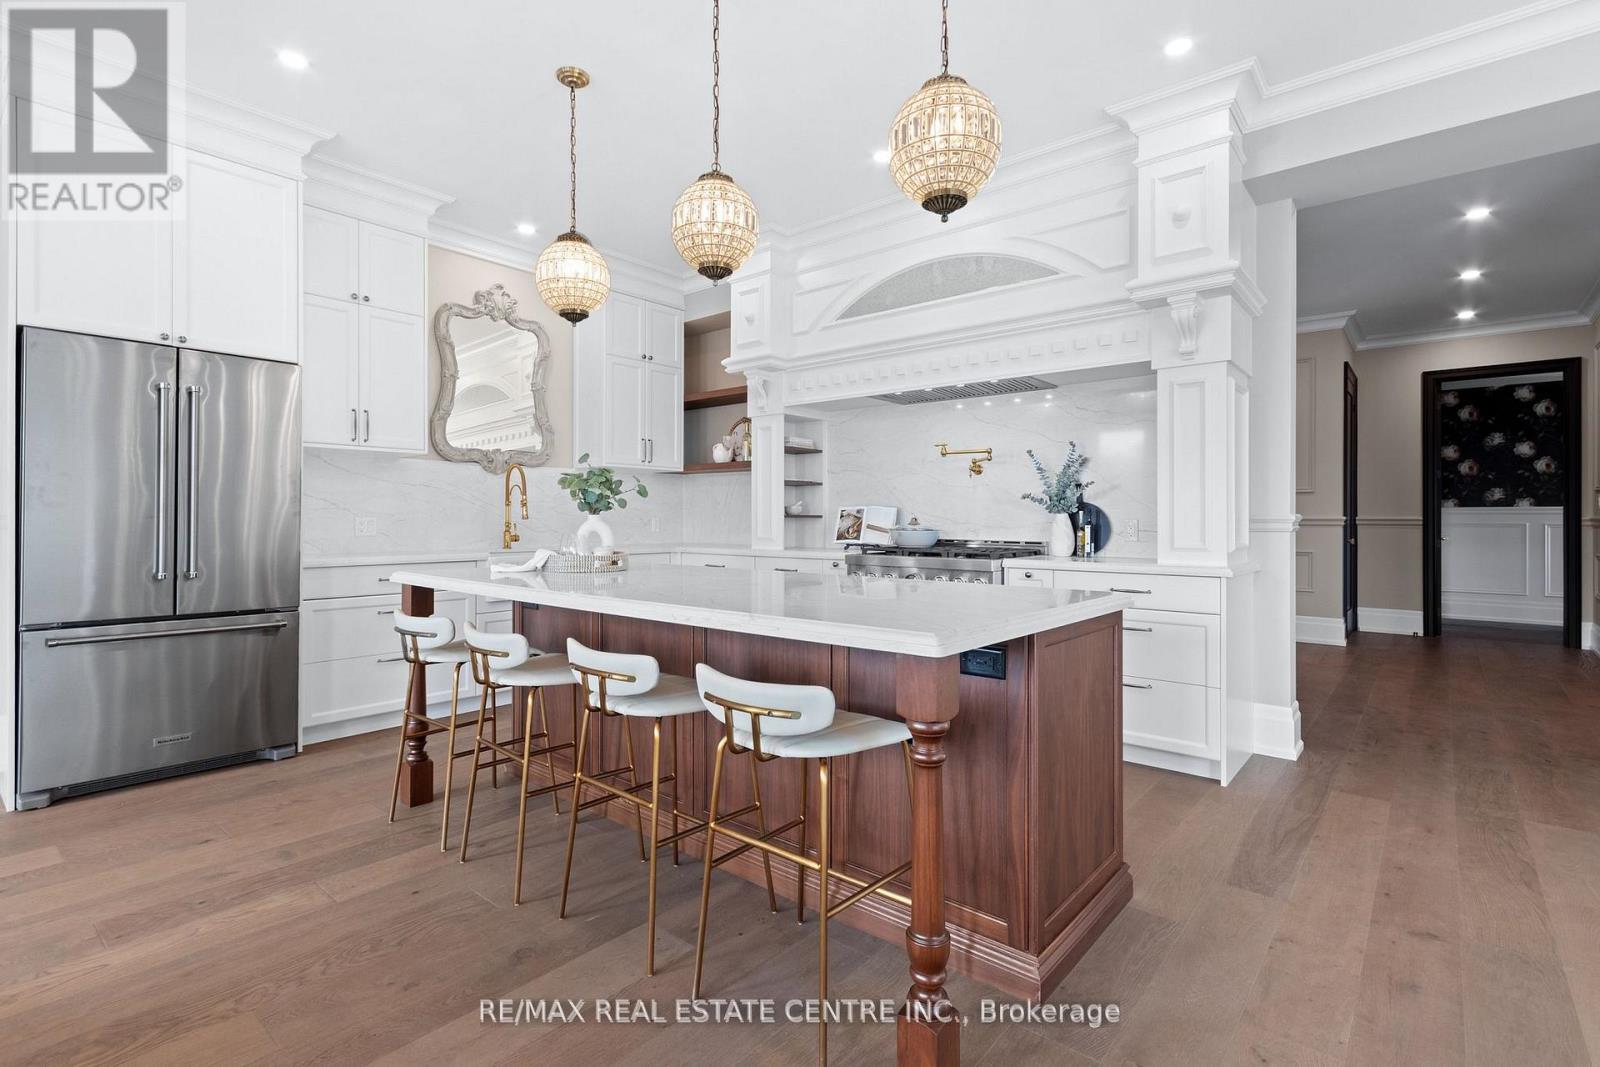
This has to be the most extraordinary apartment in all of Dufferin! 10 ft soaring ceilings! Over 4300 sq ft of indoor and outdoor space! 2+1 beautiful bedrooms and top notch full bathrooms with custom showers, heated floors and dreamy vanities. Ensuite has epic claw foot soaker tub! Primary bedroom w/ walk in closet. Stunning Burly custom kitchen with no expense spared. 48 inch gas range and pot filler! High end S/S appliances, quartz countertops, island for 4 people. Private patio off living room! Private (fob access) elevator access direct into the unit for increased accessibility, curb-less showers. Hi-efficiency heat pump and cooling system. Fibre direct to tv option. This unit has private sauna, 4th floor rec room, gas fire place, multiple patio walk outs, 2nd kitchen, pull out couch (can act as a guest suite), outdoor kitchen and BBQ, patio cedar decking. A full swim spa on the roof! Set up for Ev charging! Furniture can be purchased or the unit can be rented fully furnished (discuss with listing agent). Landlord to pay water, Tenant to pay heat/hydro. Open to shorter term rentals! Available Starting September 1st, 2026 (id:66779)
Rooms
| Kitchen | Third level | — |
| Living room | Third level | — |
| Dining room | Third level | — |
| Primary Bedroom | Second level | — |
| Bedroom 2 | Second level | — |
| Recreational, Games room | Upper Level | — |
Details
- Sewer
- Sanitary sewer
- List aor
- Toronto
- Flooring
- Hardwood
- Appliances
- Water softener, Water Heater
- Directions
- Cross Streets: Armstrong/ Wellington. ** Directions: South of Broadway.
- Fireplace
- Yes
- Lot features
- Wheelchair access, Carpet Free, Sauna
- Water source
- Municipal water
- Pool features
- Above ground pool
- Structure type
- Other
- Fireplaces total
- 2
- Parking features
- No Garage
- Building features
- Fireplace(s)
- Exterior features
- Brick, Stone
- Foundation details
- Concrete
- Property condition
- Insulation upgraded
- Bedrooms above grade
- 2
More in Orangeville




The trademarks REALTOR®, REALTORS®, and the REALTOR® logo are controlled by The Canadian Real Estate Association (CREA) and identify real estate professionals who are members of CREA. The trademarks MLS®, Multiple Listing Service® and the associated logos are owned by CREA and identify the quality of services provided by real estate professionals who are members of CREA. Listing data is provided by the REALTOR.ca Data Distribution Facility (DDF®) and is deemed reliable but is not guaranteed accurate by CREA.