 1 / 25
3 - 341 WILSON DRIVE
Milton (DP Dorset Park), Ontario, L9T3Y9
$664,900
Bedrooms
3
Bathrooms
1
Parking
2
About this property
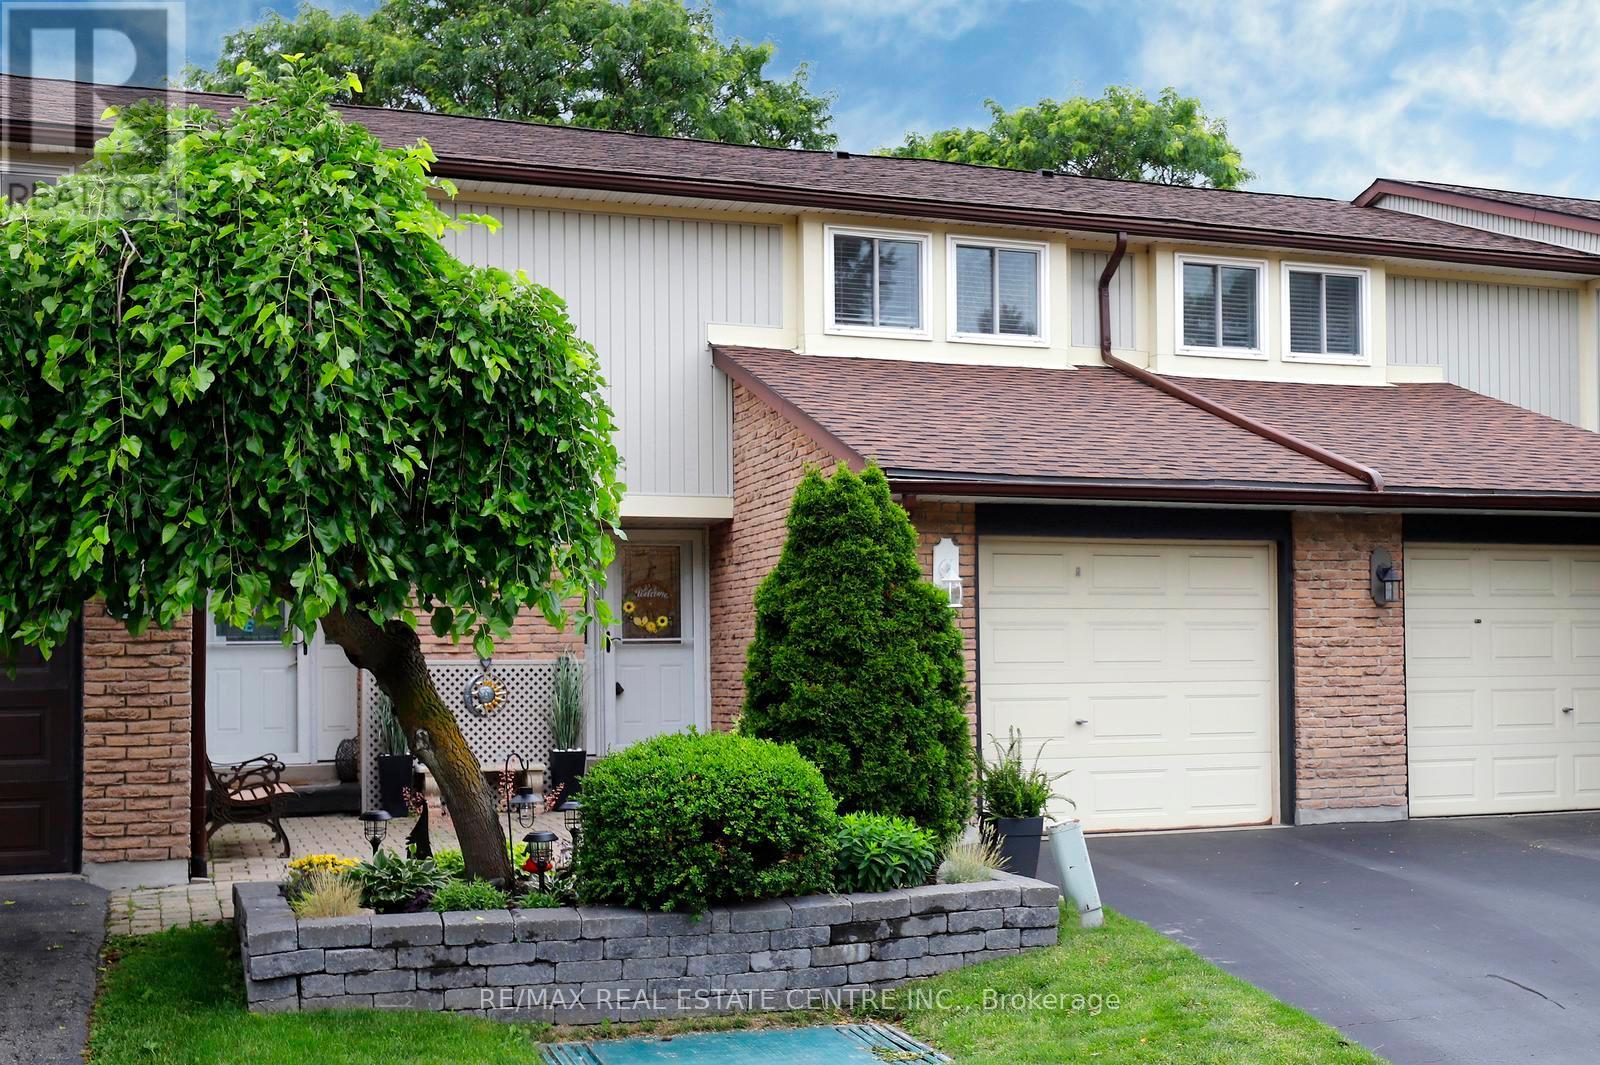
Welcome to Unit 3 at 341 Wilson Drive! This beautifully updated and immaculately maintained 3-bedroom condo townhouse offers stylish, low-maintenance living in a family-friendly Milton community. Thoughtfully improved throughout, the home features a renovated kitchen, hardwood flooring on the main level, custom storage solutions, updated upper-level finishes, and a Mitsubishi ductless heat pump system providing energy-efficient heating and cooling year-round. The bright main-floor living room is enhanced by a large additional window overlooking the private fenced yard and patio, allowing natural light to pour into the space. The finished basement provides valuable additional living space, while residents enjoy access to a seasonal outdoor pool and the convenience of being just minutes from schools, parks, shopping, transit, and everyday amenities. An exceptional opportunity for first-time buyers, downsizers, or anyone seeking outstanding value in a move-in-ready home. (id:66779)
Rooms
| Kitchen | Main level | — |
| Family room | Main level | — |
| Primary Bedroom | Second level | — |
| Bedroom 2 | Second level | — |
| Bedroom 3 | Second level | — |
| Recreational, Games room | Basement | — |
Details
- Cooling
- Wall unit
- Heating
- Heat Pump, Baseboard heaters, Electric
- List aor
- Toronto
- Stories
- 2
- Tax year
- 2,026
- Basement
- Finished, N/A
- Flooring
- Hardwood, Laminate
- Appliances
- Washer, Refrigerator, Dishwasher, Stove, Dryer, Microwave
- Directions
- Cross Streets: Wilson and Woodward. ** Directions: Main St To Wilson Dr South.
- Fireplace
- No
- Lot features
- Flat site
- Pool features
- Outdoor pool
- Structure type
- Row / Townhouse
- Association fee
- 429
- Association name
- Kerr Property Management
- Parking features
- Attached Garage, Garage
- Tax annual amount
- 2,371
- Building features
- Visitor Parking
- Exterior features
- Brick
- Community features
- Pets Allowed With Restrictions
- Foundation details
- Concrete
- Zoning description
- Single Family Residential
- Bedrooms above grade
- 3
- Property attached
- Yes
- Association fee includes
- Common Area Maintenance, Water, Insurance
- Association fee frequency
- Monthly
More in Milton




The trademarks REALTOR®, REALTORS®, and the REALTOR® logo are controlled by The Canadian Real Estate Association (CREA) and identify real estate professionals who are members of CREA. The trademarks MLS®, Multiple Listing Service® and the associated logos are owned by CREA and identify the quality of services provided by real estate professionals who are members of CREA. Listing data is provided by the REALTOR.ca Data Distribution Facility (DDF®) and is deemed reliable but is not guaranteed accurate by CREA.