 1 / 9
1 / 93 - 31 WESLEY STREET
Toronto (Mimico), Ontario, M8Y2W5
Price on request
Bedrooms
2
Bathrooms
1
Parking
1
About this property
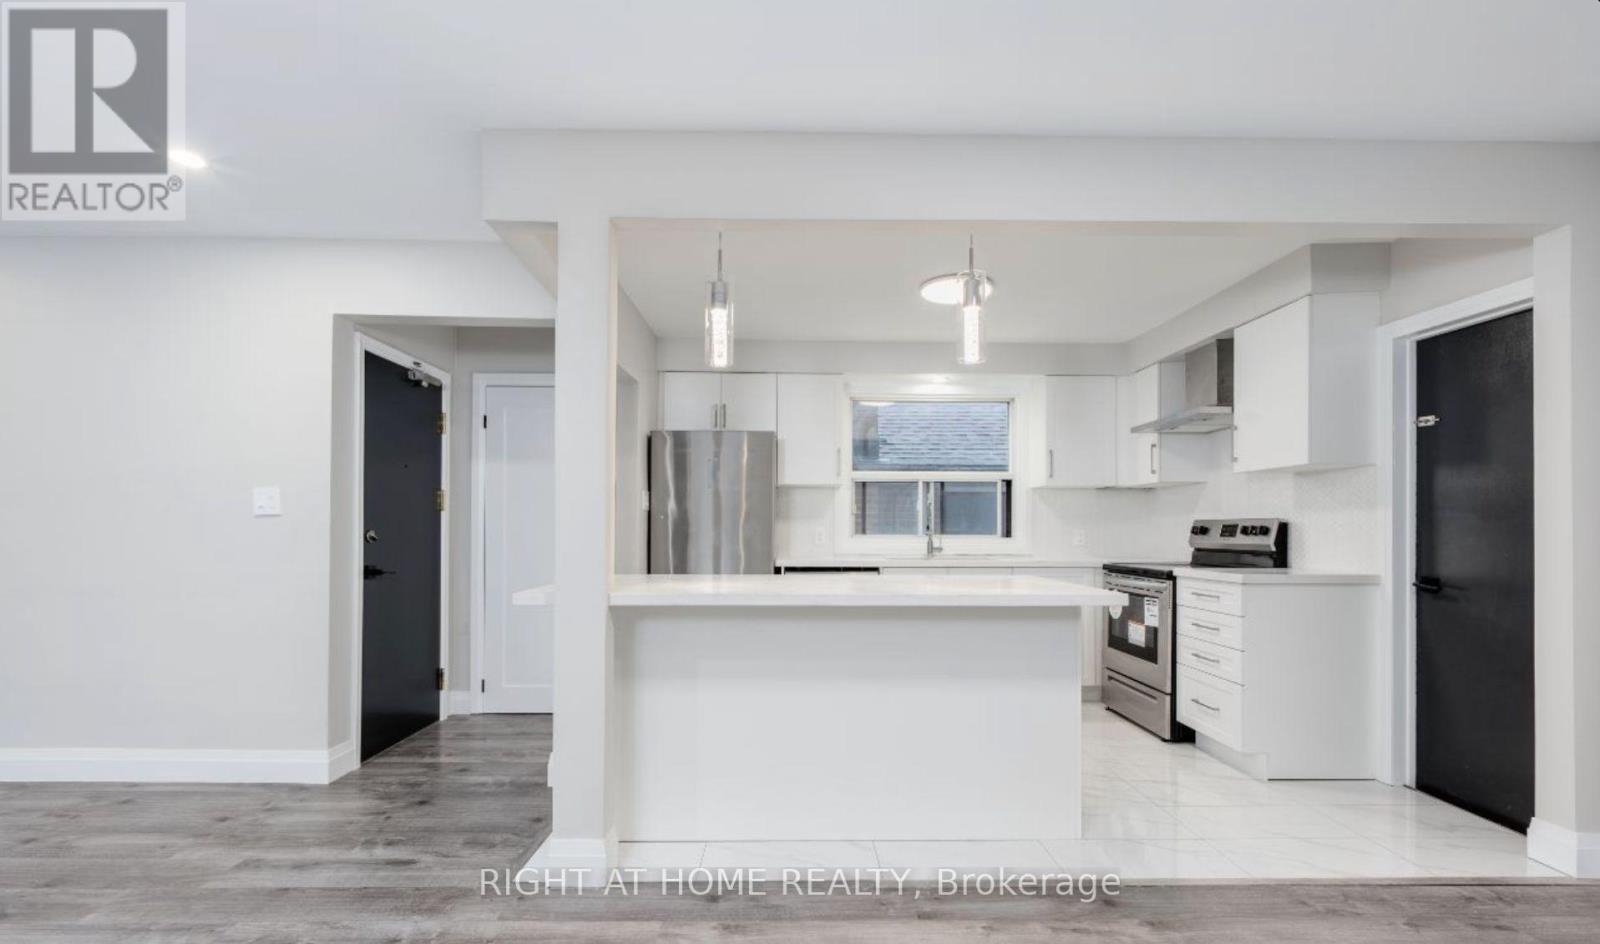
Bright 2-Bed, 1-Bath in the Heart of Mimico - 31 Wesley StreetWelcome home to this fully renovated third-floor apartment in a charming triplex, tucked into one of Mimico's most walkable pockets. Sun-filled and thoughtfully updated, this two-bedroom, one-bath suite pairs modern finishes with a warm, livable layout you'll love coming back to.The open-concept living space flows around a stunning quartz island - perfect for morning coffee, weeknight dinners, or hosting friends. The kitchen is fully equipped with brand-new stainless steel appliances, including a fridge, freezer, oven, stove, microwave, range hood, and dishwasher, all framed by sleek quartz countertops and soft-close cabinetry that make everyday living feel effortless.Step out onto your own private balcony to unwind, and enjoy the convenience of dedicated parking included with the unit. Best of all, it's pet-friendly, so the whole family is welcome.Set in the heart of Mimico, you're minutes from the lake, local cafés, parks, and transit - with easy access to downtown Toronto. Comfort, style, and location all in one. Book your viewing today! (id:66779)
Details
- Sewer
- Sanitary sewer
- Cooling
- Window air conditioner
- Heating
- Radiant heat, Natural gas
- List aor
- Toronto
- Stories
- 3
- Basement
- None, Apartment in basement, N/A
- Directions
- Royal York & Evans
- Fireplace
- No
- Lot features
- Laundry- Coin operated
- Water source
- Municipal water
- Structure type
- Triplex
- Parking features
- No Garage
- Exterior features
- Brick
- Foundation details
- Brick
- Lot size dimensions
- 22 x 125 FT
- Bedrooms above grade
- 2
- Property attached
- Yes
More in Toronto




The trademarks REALTOR®, REALTORS®, and the REALTOR® logo are controlled by The Canadian Real Estate Association (CREA) and identify real estate professionals who are members of CREA. The trademarks MLS®, Multiple Listing Service® and the associated logos are owned by CREA and identify the quality of services provided by real estate professionals who are members of CREA. Listing data is provided by the REALTOR.ca Data Distribution Facility (DDF®) and is deemed reliable but is not guaranteed accurate by CREA.